
Primary on Main










Address
3240 Smithtown Rd, Suwanee, GA
Price
$ 2,400,000
Property Attributes
- MLS#10854862
- TypeSingle Family
- Listing Status New
- CountyGwinnett
- CitySuwanee
- NeighborhoodNone
- Zip30024
- StyleBrick 4 Side, Ranch
- Year Built2021
- Taxes$ 12801
- Price$ 2,400,000
- Bedrooms5
- Full Bathrooms7
- Half Bathrooms1
- Lot Size1.44 Acres
Data Source:
Georgia MLS (GAMLS)
Property Description
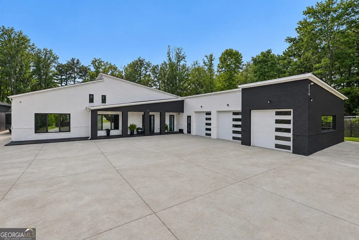
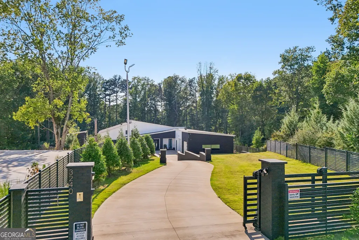
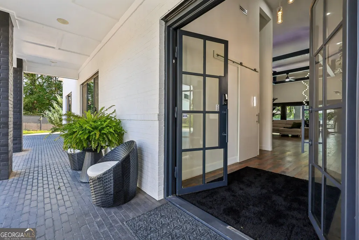
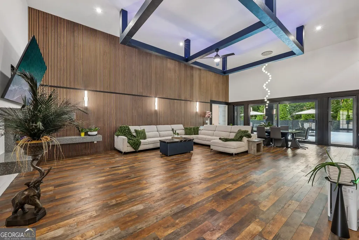
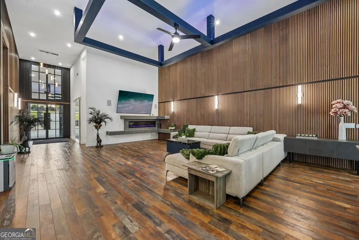
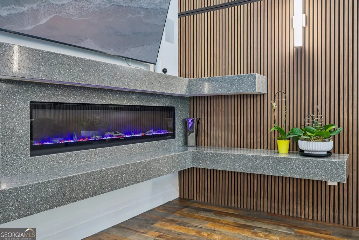
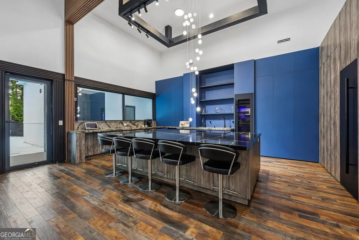
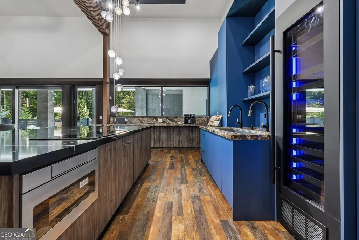
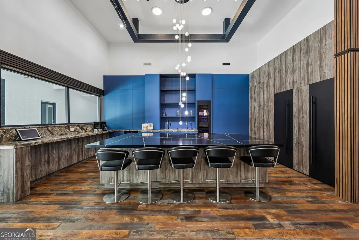
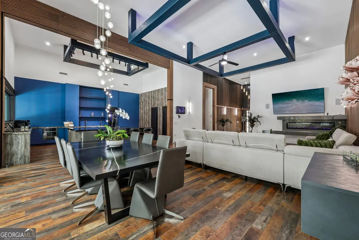
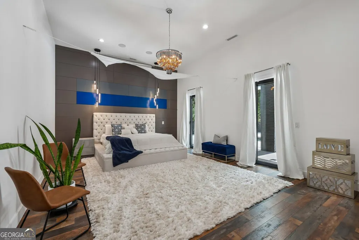
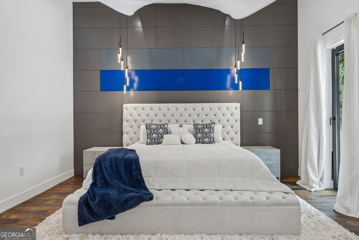
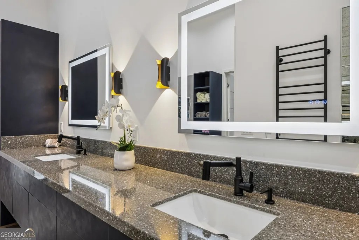
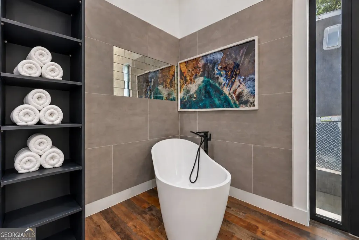
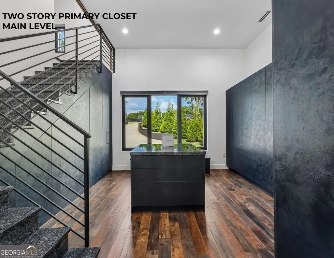
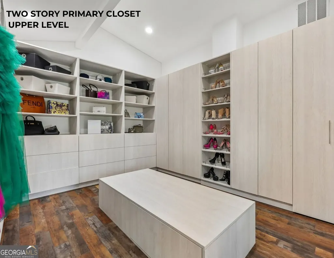
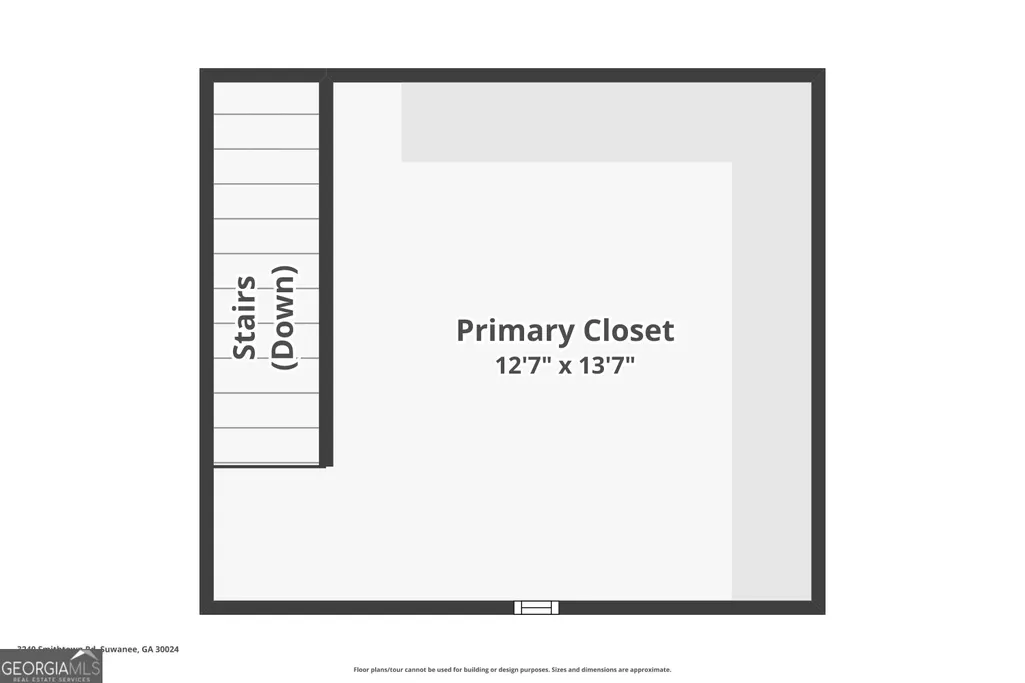
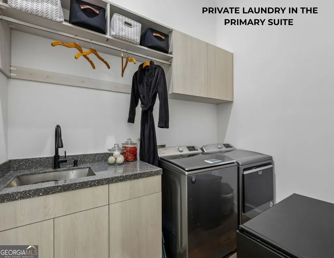
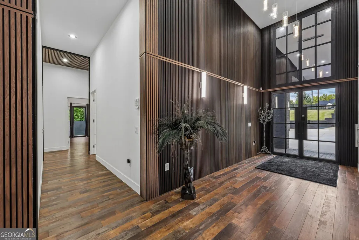
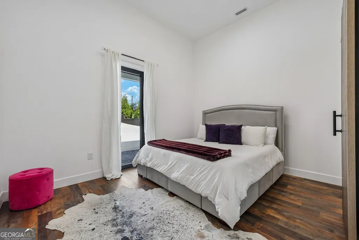
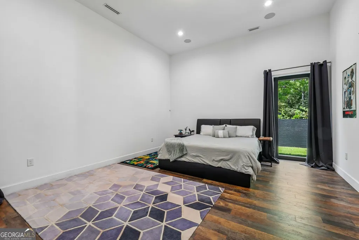
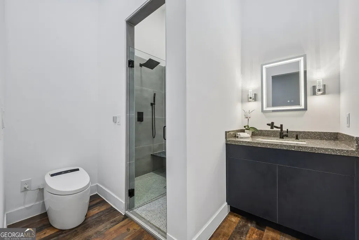
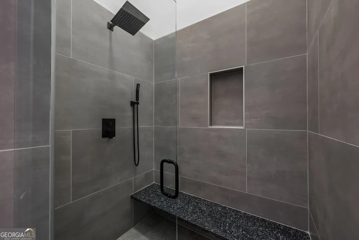
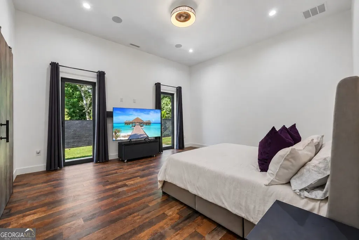
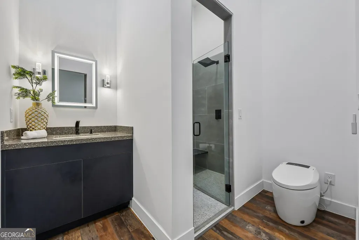
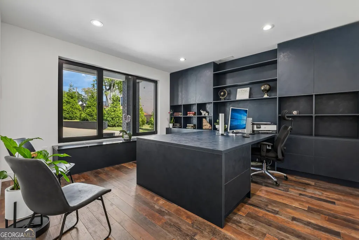
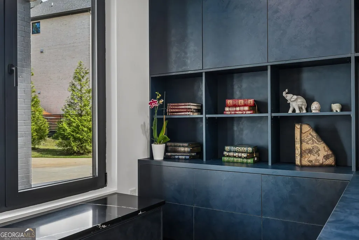
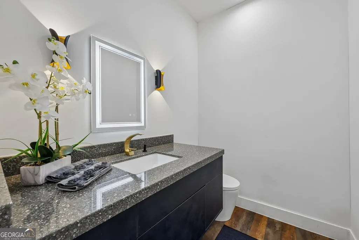
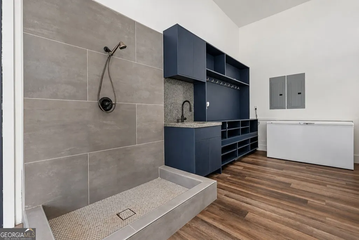
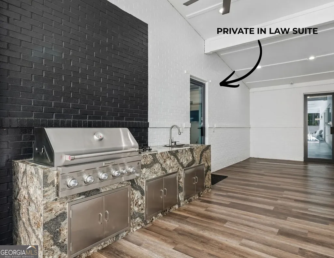
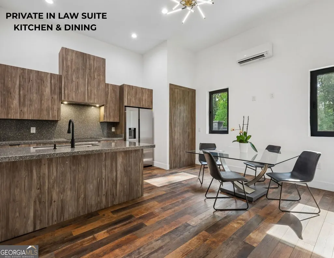
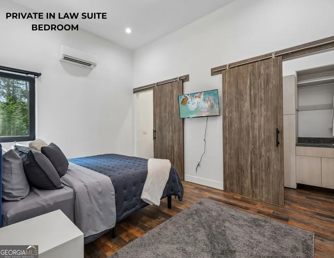
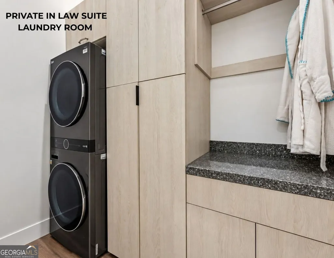
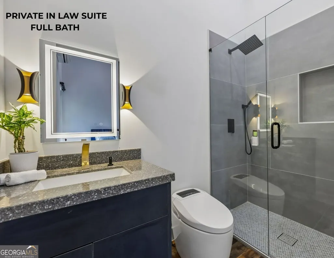
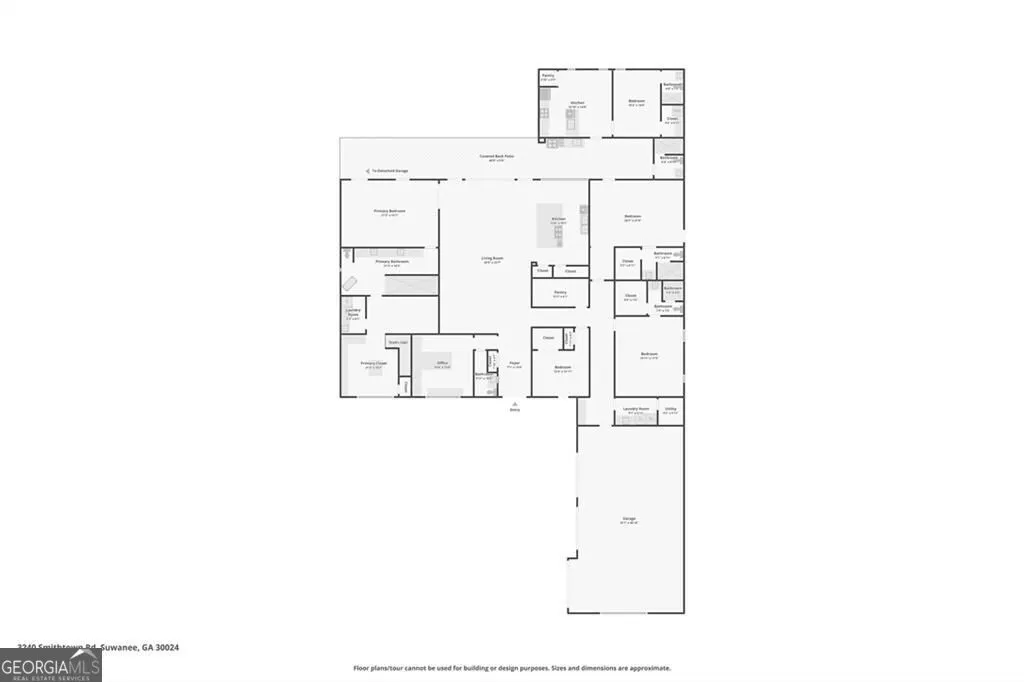
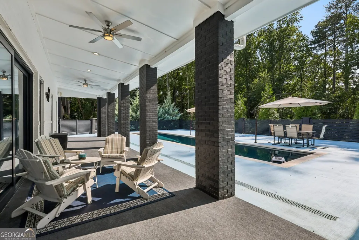
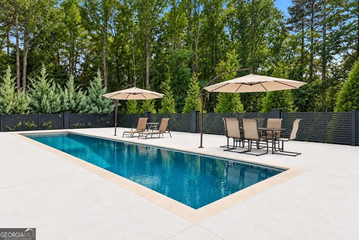
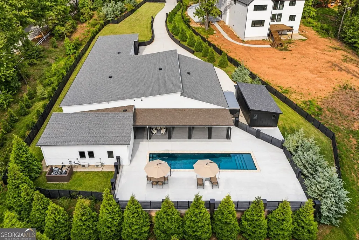
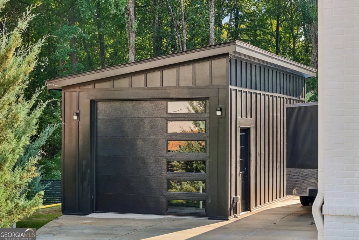
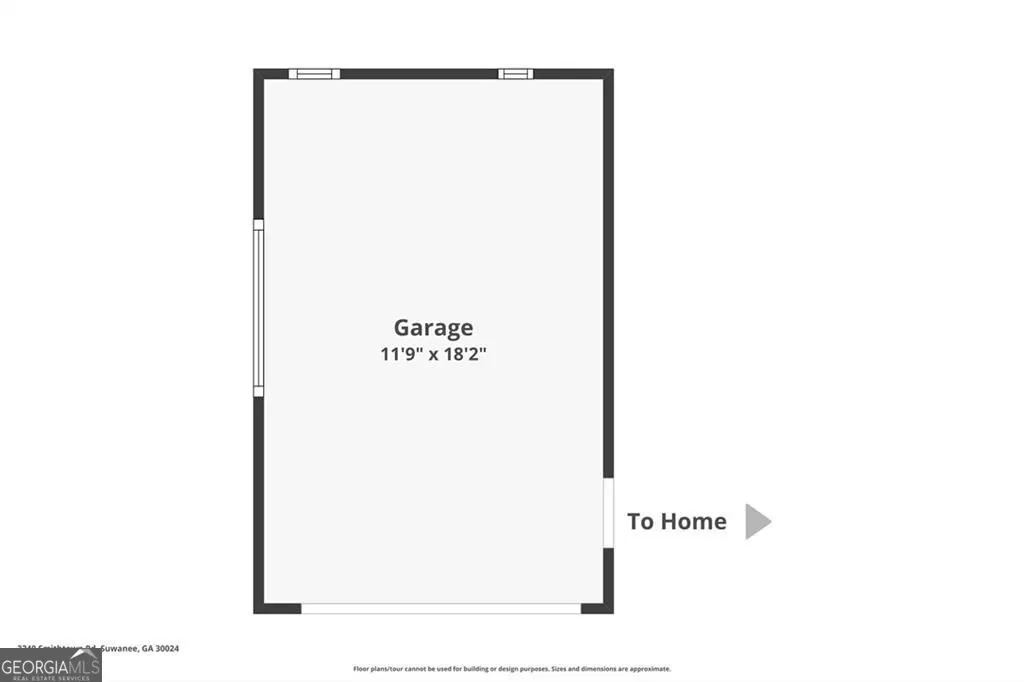
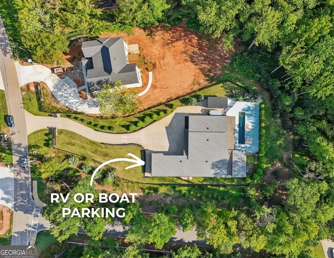
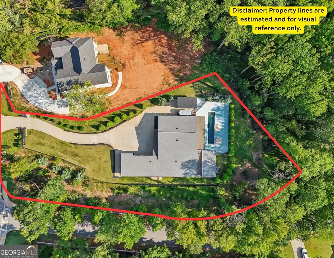
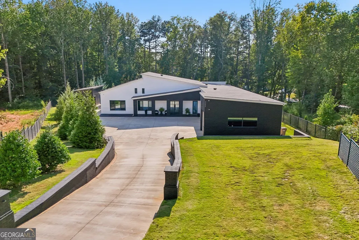
Exceptional contemporary European ranch estate on 1.45 fully fenced and privately gated acres in the heart of Suwanee. Four-sided brick construction, sophisticated custom finishes, a separate guest residence, heated saltwater lap pool, four-car garage, and RV/boat parking create a rare combination of luxury, privacy, and functionality in an outstanding location with highly regarded schools. The thoughtfully designed split-bedroom ranch floor plan places the primary suite privately on one side of the home with the additional bedroom suites on the opposite side. Inside, custom wood flooring, slat wood-paneled walls, designer lighting, solid-core doors, and soaring ceilings include 16 feet in the great room and 12 feet in the primary suite. The open great room flows into the dining area and stunning kitchen featuring an oversized stone island, induction cooktop, wall oven, microwave drawer, wine refrigerator, coffee bar, two concealed refrigerators, and an impressive double-sided custom pantry. A private office with built-ins provides dedicated workspace, and three laundry rooms add exceptional convenience. All bedrooms are private ensuites. The primary suite offers direct pool access, a spa-inspired bath with freestanding soaking tub, dual rain-head shower and towel warmer, plus an extraordinary two-story closet with custom cabinetry, oversized center dresser, and upper-level wardrobe storage. Outdoor living centers around the 52' x 11' heated saltwater lap pool, extending to 12 feet deep, with generous decking, covered entertaining space, and built-in grilling station. The detached guest residence offers its own garage, private entrance, bedroom, bath, kitchen, pantry, dining area, and laundry-ideal for guests, multigenerational living, or a private pool house. Three attached garages plus one detached garage provide four-car capacity, complemented by RV/boat parking and Tesla charging stations. Additional features include foam insulation, triple-pane windows, whole-house water filtration, Trane HVAC with five zones, hardwired security, 12-camera surveillance with gate monitoring, whole-home sound, intercom, and smart-home controls. No HOA and just six minutes from Suwanee Town Center with convenient access to I-85, this exceptional custom estate delivers privacy, craftsmanship, flexible living, and an outstanding Suwanee location.
| Elementary School | Middle School | High School |
|---|---|---|
| Suwanee Elementary School | North Gwinnett Middle School | North Gwinnett High School |
| Price History | |
|---|---|
| 9/29/2026 | Listed $2,400,000 |
General Features
| Sewer | Septic Tank |
|---|---|
| Heating | Central |
| Cooling | Ceiling Fan(s),Central Air |
| Utilities | Cable Available,Electricity Available,High Speed Internet,Phone Available,Water Available |
| Roof | Composition |
| Appliances | Dishwasher,Disposal,Microwave,Refrigerator |
| Association Fee Includes | None |
| Architectural Style | Brick 4 Side,Ranch |
| Pool Features | Heated,In Ground,Salt Water |
| Security Features | Carbon Monoxide Detector(s),Gated Community,Smoke Detector(s) |
| Construction Materials | Brick,Concrete |
| Year Built | 2021 |
| Electric | 220 Volts |
| Levels | One |
| Property Subtype | Single Family Residence |
| Tax Year | 2025 |
| Community Features | None |
| County | Gwinnett |
| New Construction | false |
| Property Type | Residential |
| HOA | false |
| Attached Garage | false |
| Subdivision Name | None |
| Garage Y/N | true |
| Other Structures | Guest House |
| Full Baths | 7 |
| Status | New |
| Directions | GPS |
| High School | North Gwinnett |
| City | Suwanee |
| Body of Water | None |
| Lot Size Units | Acres |
| Lot Size Square Feet | 62726.4 |
| Carport Y/N | false |
| Elementary School | Suwanee |
| Property Attached Y/N | false |
| Land Lease Y/N | false |
| Tax Annual Amount | 12801 |
| Home Warranty Y/N | false |
| Middle/Junior High School | North Gwinnett |
| Property Condition | Resale |
| Virtual Tour | https://www.zillow.com/view-imx/f12f5a89-c485-4b4d-a2e1-ec509292fff4?wl=true&setAttribution=mls&initialViewType=pano |
| Structure Type | House |
| Building Area Units | Square Feet |
| Living Area Units | Square Feet |
| Standard Status | Active |
| Virtual Tour | https://www.zillow.com/view-imx/f12f5a89-c485-4b4d-a2e1-ec509292fff4?initialViewType=pano |
Interior Features
| Interior Amenities | Double Vanity,Master On Main Level,Tray Ceiling(s),Walk-In Closet(s) |
|---|---|
| Basement | None |
| Flooring | Hardwood |
| Total Fireplaces | 1 |
| Fireplace Features | Living Room |
| Common Walls | No Common Walls |
| Air Conditioning Y/N | true |
| Heating Y/N | true |
| Window Features | Window Treatments |
| Fireplace Y/N | true |
| Half Baths | 1 |
| Laundry Features | Mud Room |
| Total Bedrooms | 5 |
| Main Level Bedrooms | 5 |
| Main Level Bathrooms | 7 |
| Below Grade Finished Area Unit Type | Square Feet |
| LivingAreaSource | Public Records |
| Above Grade Finished Area Unit Type | Square Feet |
| Kitchen Features | Breakfast Area,Breakfast Bar,Kitchen Island,Second Kitchen,Walk-in Pantry |
| Total Baths | 8 |
Exterior Features
| Exterior Amenities | Gas Grill,Other |
|---|---|
| Fencing | Back Yard,Fenced,Front Yard |
| Parking Features | Garage,Detached,Garage Door Opener,Side/Rear Entrance |
| Lot Features | Level |
| Water Source | Public |
| Total Parking | 4 |
| Lot Size Area | 1.44 |
| Foundation Details | Slab |
| Lot Size Acres | 1.44 |
| Lot Size Source | Public Records |
Amenities
- Foreclosure
- Views
- Short Sale
- New Construction
- Adult 55+
- Lease To Own
- No HOA Fees
- Furnished
- Primary On Main
- Air Conditioning
- Seller Finance
- Green
- Fixer Upper
- Horse
- Golf
- Fireplace
- Deck
- Garage
- Basement
- Pool
Property vs Single Family Average in 30024
Price
Taxes
Year Built
 ©2026 Georgia Multiple Listing Service All information deemed reliable but not guaranteed. All properties are subject to prior sale, change or withdrawal. Neither listing broker(s) or information provider(s) shall be responsible for any typographical errors, misinformation, misprints and shall be held totally harmless. Listing(s) information is provided for consumer's personal, non-commercial use and may not be used for any purpose other than to identify prospective properties consumers may
