
Golf Course - Primary on Main




























Address
2474 Northern Oak Drive, Braselton, GA
Price
$ 1,425,000
Property Attributes
- MLS#10854305
- TypeSingle Family
- Listing Status New
- CountyGwinnett
- CityBraselton
- NeighborhoodChateau Elan
- Zip30517
- StyleCraftsman, Ranch
- Year Built2008
- Taxes$ 13662
- Price$ 1,425,000
- Bedrooms6
- Full Bathrooms5
- Half Bathrooms1
- Lot Size1.06 Acres
Data Source:
Georgia MLS (GAMLS)
Property Description
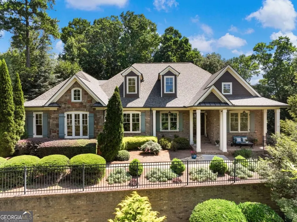
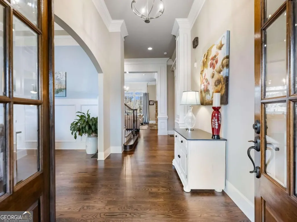
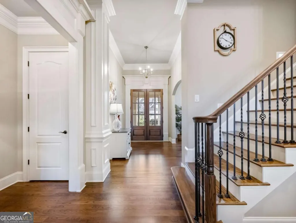
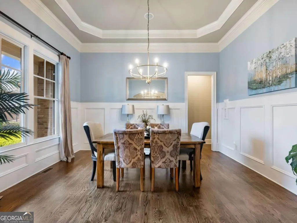
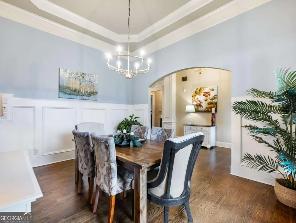
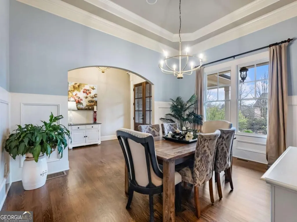
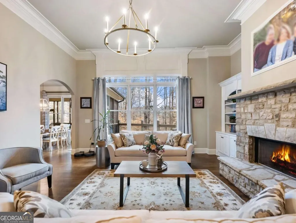
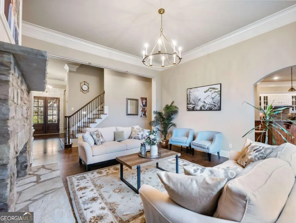
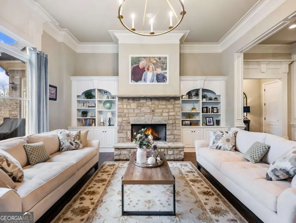
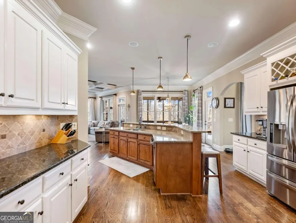
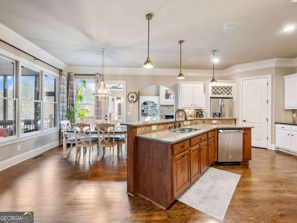
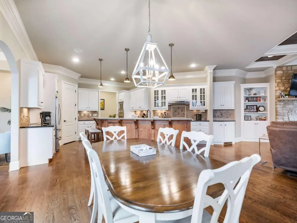
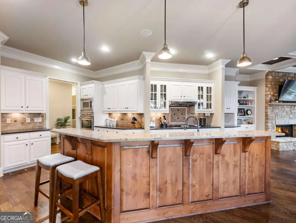
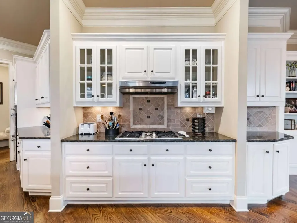
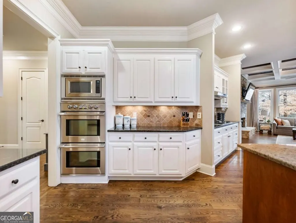
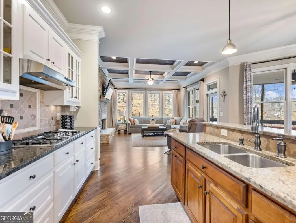
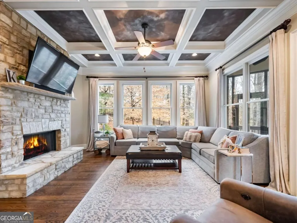
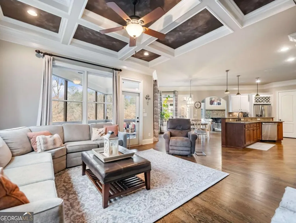
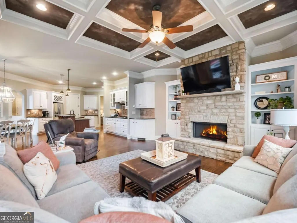
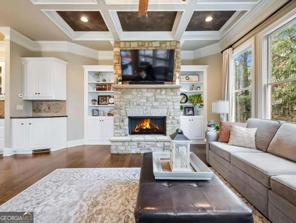
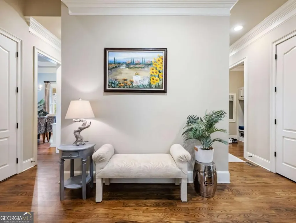
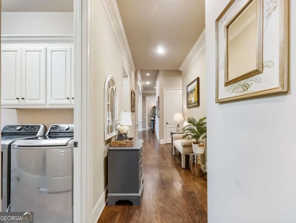
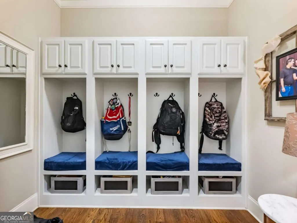
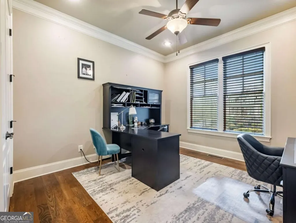
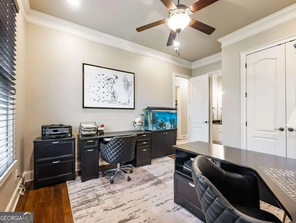
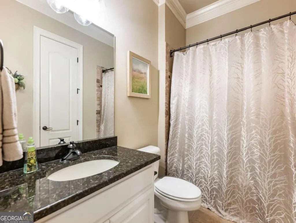
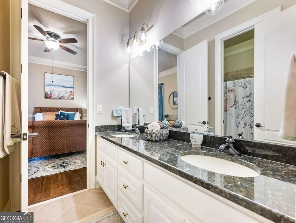
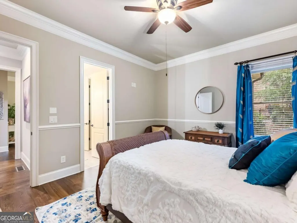
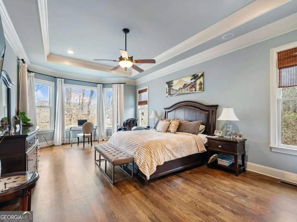
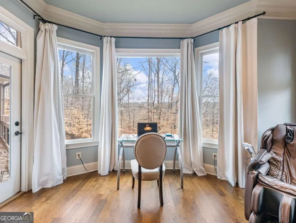
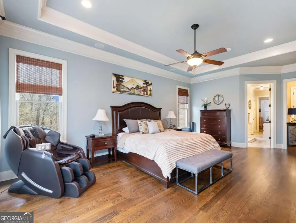
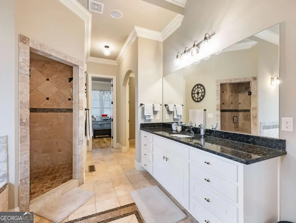
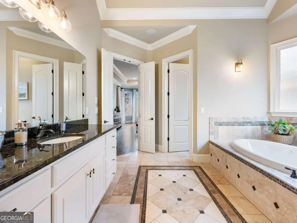
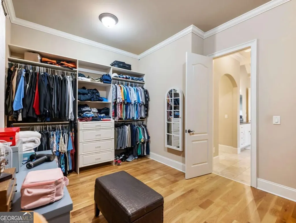
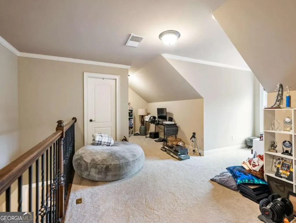
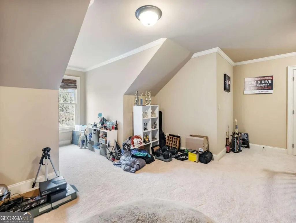
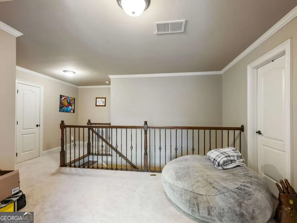
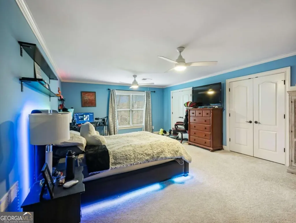
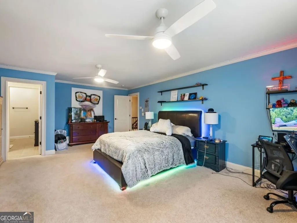
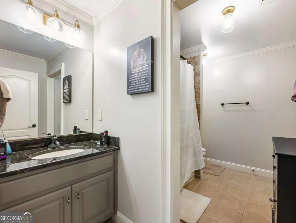
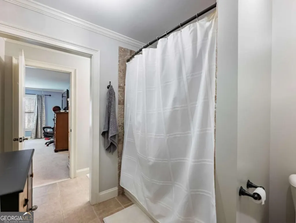
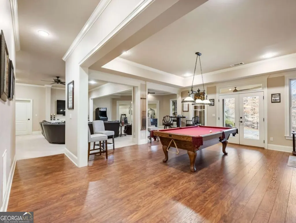
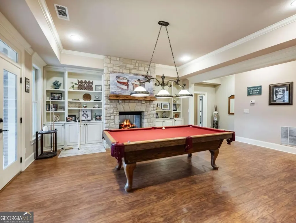
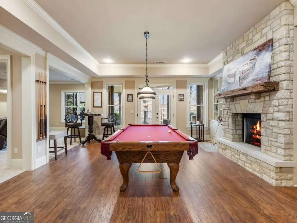
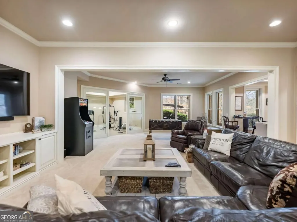
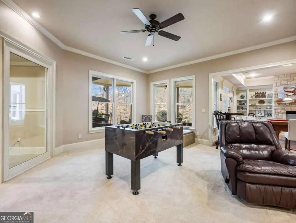
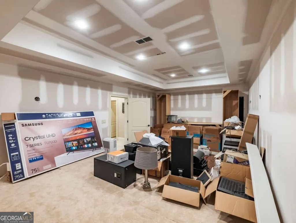
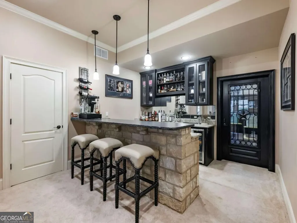
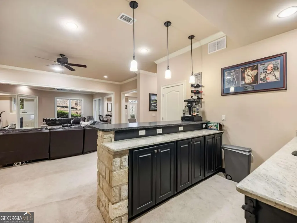
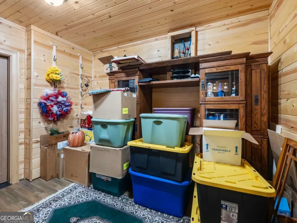
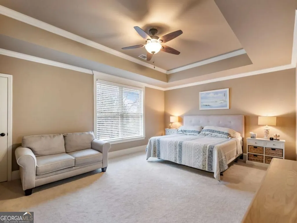
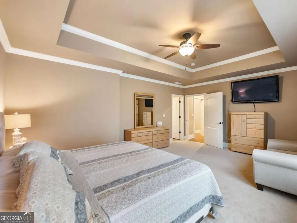
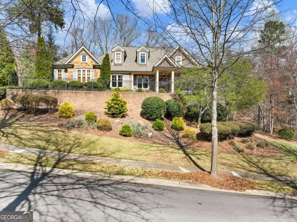
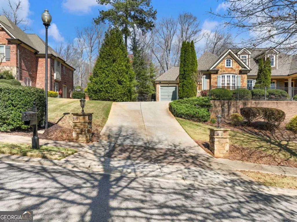
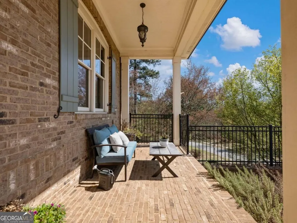
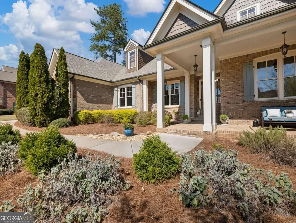
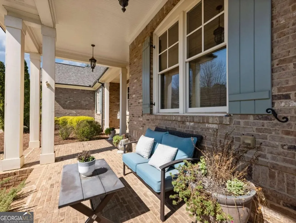
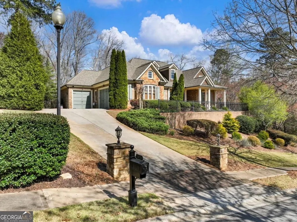
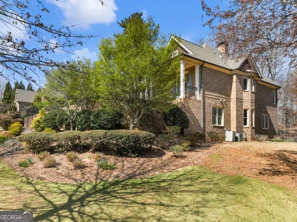
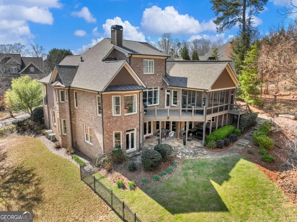
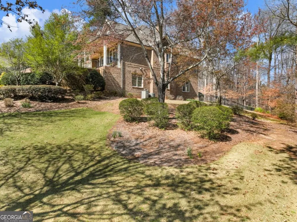
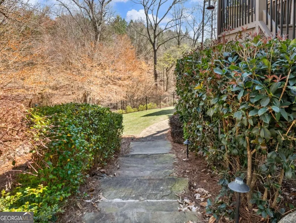
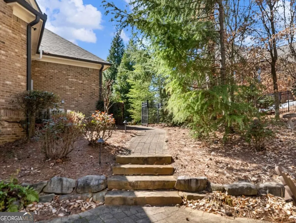
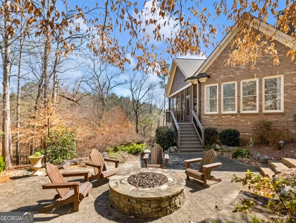
Hard-to-find ranch plan with a bonus suite upstairs and a finished terrace level with 10'+ ceilings, all situated on a private 1+ acre lot in the gated golf course community of Chateau Elan. This thoughtfully designed floor plan functions beautifully, with generous living spaces and room in all the right places. The main level features the Owner's Suite along with three additional bedrooms located on the opposite side of the home, providing excellent separation and privacy. Beautiful hardwood floors extend throughout the main living areas, complemented by stunning, timeless trim details. French entry doors open to a welcoming interior featuring a separate formal Dining Room and spacious Great Room with fireplace flanked by built-in bookcases. At the heart of the home, the large Kitchen opens to a fireside Keeping Room featuring a dramatic stone fireplace, built-in bookcases, coffered ceiling and expansive windows that fill the space with natural light while showcasing views of the private backyard. A generous drop zone located just off the three-car side-entry garage provides the perfect place to keep everyone organized. Upstairs, a separate oversized suite with a large Bonus Room provides tremendous flexibility for guests, a private retreat or additional living space. The finished terrace level is exceptional, with 10'+ ceilings and an abundance of usable space. It features the ultimate home office with built-in workspace and room for a conference area, a private Guest Suite, dedicated Home Gym, Billiards Area, Family Room and Theatre Room. The scale and layout also make this level ideal for extended stays or multi-generational living. Outdoor living is equally impressive. Enjoy the privacy and natural beauty of the 1+ acre setting from the large screened porch, upper and lower patios and built-in firepit. The fenced backyard offers plenty of usable space and room for a future pool. A covered front porch, French entry doors and timeless stone-and-brick exterior complete the home's classic appeal. Located within the gates of Chateau Elan, residents enjoy a golf-cart-friendly lifestyle with three golf courses plus a par-3 course within the community. The LifePath provides golf-cart access to nearby restaurants, shopping and services. The neighborhood is adjacent to the award-winning Chateau Elan Winery & Resort, offering additional dining, spa, golf and resort amenities. Neighborhood amenities include an Outdoor Junior Olympic Swimming Pool with Slide, kiddie pool and snack bar, Indoor gymnasium and Fitness Center, Tennis/Pickleball Courts, Sports Fields, Playground, Dog Park and lots of green spaces. Convenient access to I-85 makes commuting throughout Metro Atlanta easy, while Athens and the University of Georgia are approximately 30 minutes away and Gainesville is approximately 30 minutes away. Northeast Georgia Medical Center Braselton and its surrounding medical campus are approximately five minutes from the neighborhood's main gate. The surrounding Braselton area continues to offer an expanding selection of restaurants, grocery stores, shopping and everyday services. Located in the Gwinnett County Mill Creek School Cluster, with numerous private school options nearby. A rare opportunity to enjoy a highly functional ranch-style floor plan, exceptional finished terrace level, privacy and the Chateau Elan lifestyle.
| Elementary School | Middle School | High School |
|---|---|---|
| Duncan Creek Elementary School | Frank N Osborne Middle School | Mill Creek High School |
| Price History | |
|---|---|
| 9/28/2026 | Listed $1,425,000 |
General Features
| Sewer | Public Sewer |
|---|---|
| Heating | Natural Gas,Zoned |
| Cooling | Ceiling Fan(s),Electric |
| Utilities | Cable Available,Electricity Available,Natural Gas Available,Phone Available,Sewer Available,Water Available |
| Roof | Composition |
| Appliances | Dishwasher,Disposal,Double Oven |
| HOA Fee | 2780 |
| Association Fee Includes | Facilities Fee,Private Roads,Reserve Fund,Security,Swimming,Tennis |
| Architectural Style | Craftsman,Ranch |
| Construction Materials | Brick,Stone |
| Year Built | 2008 |
| Levels | Three Or More |
| Property Subtype | Single Family Residence |
| Tax Year | 2025 |
| Waterfront Features | No Dock Or Boathouse |
| Community Features | Clubhouse,Fitness Center,Gated,Golf,Playground,Pool,Swim Team,Tennis Court(s) |
| County | Gwinnett |
| New Construction | false |
| Property Type | Residential |
| HOA | true |
| Attached Garage | false |
| Subdivision Name | Chateau Elan |
| Garage Y/N | true |
| Full Baths | 5 |
| Status | New |
| Directions | GPS Please enter through the main guard gate at 2585 Autumn Maple Drive. |
| High School | Mill Creek |
| City | Braselton |
| Body of Water | None |
| Lot Size Units | Acres |
| Lot Size Square Feet | 46173.6 |
| Carport Y/N | false |
| Elementary School | Duncan Creek |
| Property Attached Y/N | false |
| Land Lease Y/N | false |
| Tax Annual Amount | 13662 |
| Home Warranty Y/N | false |
| Middle/Junior High School | Frank N Osborne |
| Property Condition | Resale |
| Structure Type | House |
| Building Area Units | Square Feet |
| Living Area Units | Square Feet |
| Standard Status | Active |
Interior Features
| Interior Amenities | Bookcases,Double Vanity,Master On Main Level,Tray Ceiling(s),Walk-In Closet(s) |
|---|---|
| Basement | Bath Finished,Finished,Full |
| Flooring | Carpet,Hardwood |
| Total Fireplaces | 3 |
| Fireplace Features | Basement,Gas Starter |
| Common Walls | No Common Walls |
| Air Conditioning Y/N | true |
| Heating Y/N | true |
| Window Features | Double Pane Windows,Window Treatments |
| Fireplace Y/N | true |
| Half Baths | 1 |
| Laundry Features | Common Area |
| Total Bedrooms | 6 |
| Main Level Bedrooms | 4 |
| Main Level Bathrooms | 3 |
| Below Grade Finished Area Unit Type | Square Feet |
| LivingAreaSource | Owner |
| Above Grade Finished Area Unit Type | Square Feet |
| Kitchen Features | Breakfast Room,Kitchen Island,Pantry |
| Total Baths | 6 |
| Dining Room Features | Seats 12+ |
Exterior Features
| Vegetation | Wooded |
|---|---|
| Parking Features | Garage |
| Lot Features | Corner Lot,Private |
| Water Source | Public |
| Total Parking | 3 |
| Lot Size Area | 1.06 |
| Foundation Details | Block |
| Lot Size Acres | 1.06 |
| Lot Size Source | Public Records |
| Waterfront Y/N | false |
Amenities
- Foreclosure
- Views
- Short Sale
- New Construction
- Adult 55+
- Lease To Own
- No HOA Fees
- Furnished
- Primary On Main
- Air Conditioning
- Seller Finance
- Green
- Fixer Upper
- Horse
- Golf
- Fireplace
- Deck
- Garage
- Basement
- Pool
Property vs Single Family Average in 30517
Price
Taxes
Year Built
 ©2026 Georgia Multiple Listing Service All information deemed reliable but not guaranteed. All properties are subject to prior sale, change or withdrawal. Neither listing broker(s) or information provider(s) shall be responsible for any typographical errors, misinformation, misprints and shall be held totally harmless. Listing(s) information is provided for consumer's personal, non-commercial use and may not be used for any purpose other than to identify prospective properties consumers may
