












Address
115 Glen Holly Drive, Roswell, GA
Price
$ 625,000
Property Attributes
- MLS#10853526
- TypeSingle Family
- Listing Status New
- CountyFulton
- CityRoswell
- NeighborhoodN/A
- Zip30076
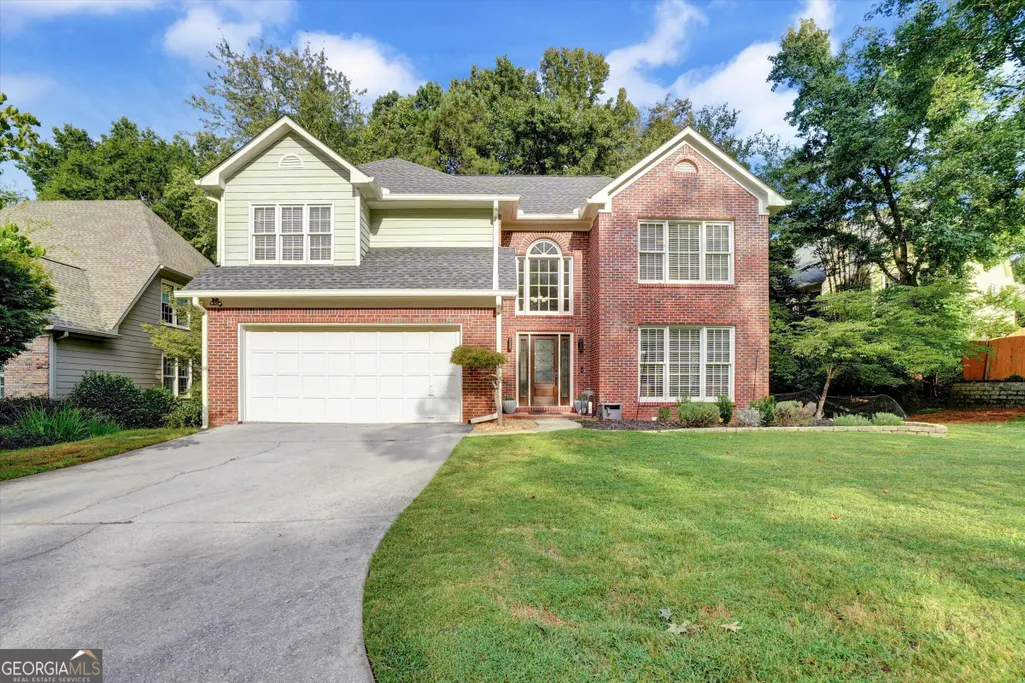
- StyleBrick/Frame, Colonial
- Year Built1988
- Taxes$ 4003
- Price$ 625,000
- Bedrooms3
- Full Bathrooms2
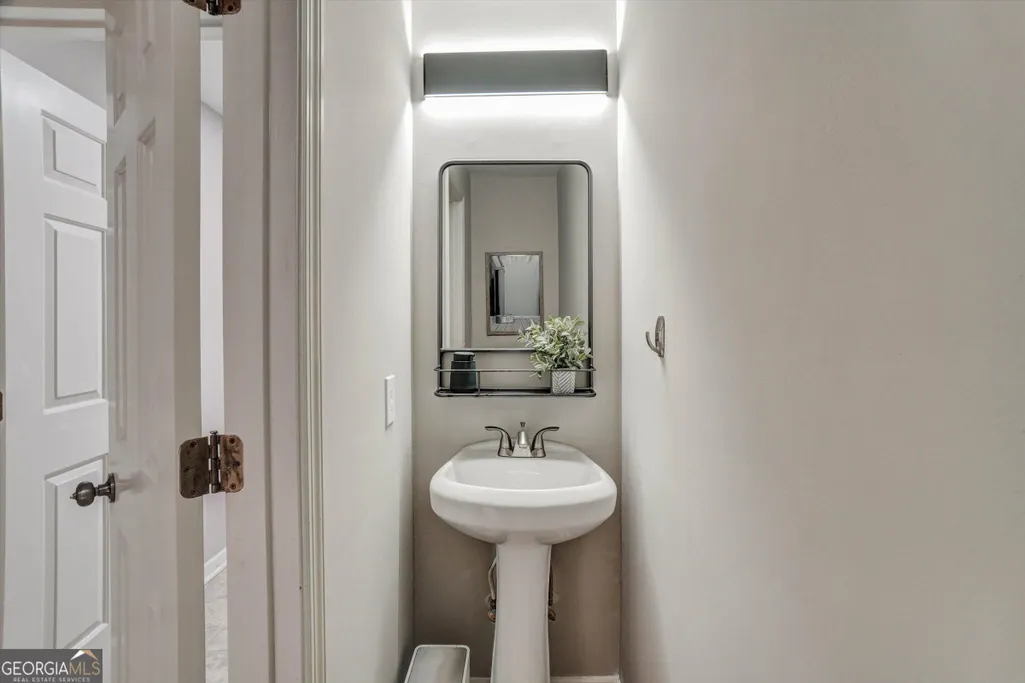
- Half Bathrooms1
- Sqr Footage3360
- Lot Size0.21 Acres
Data Source:
Georgia MLS (GAMLS)
Property Description
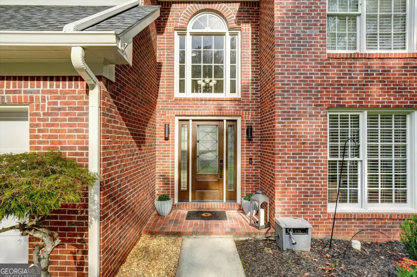
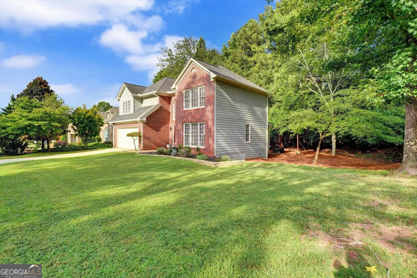
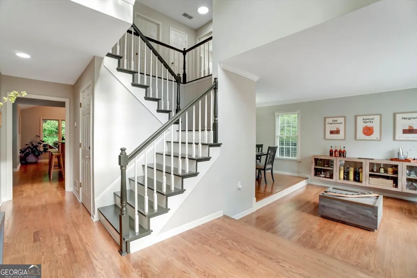
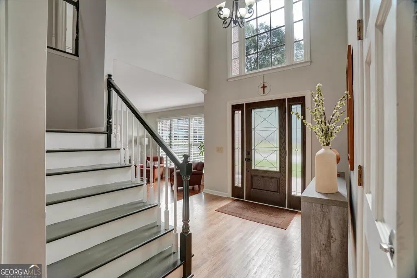
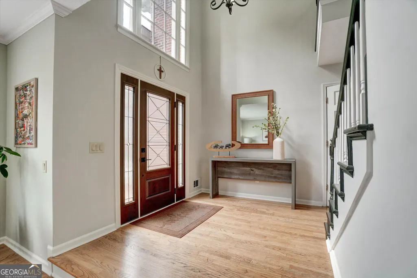
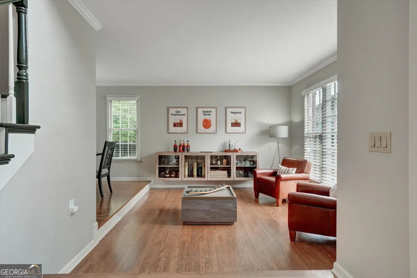
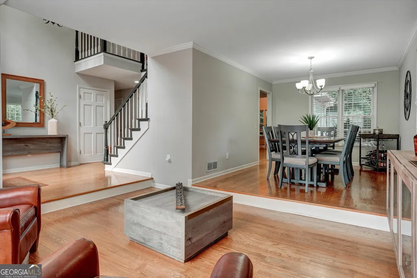
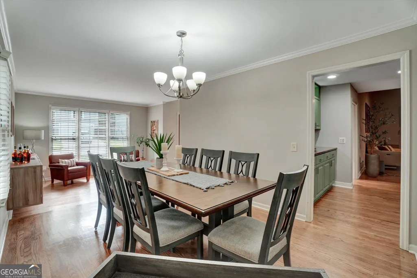
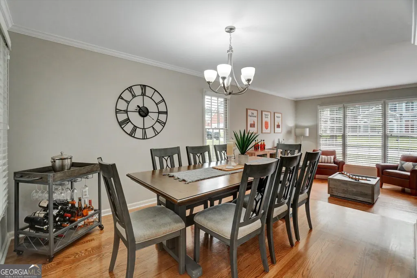
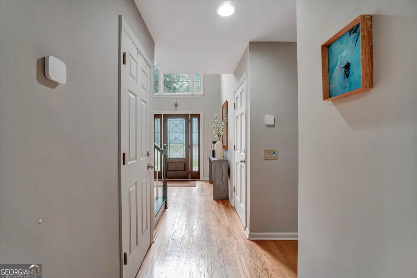
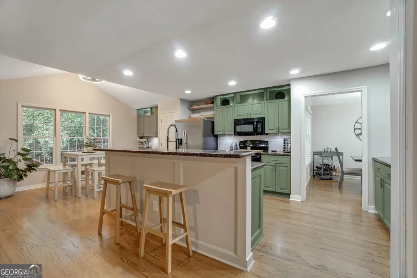
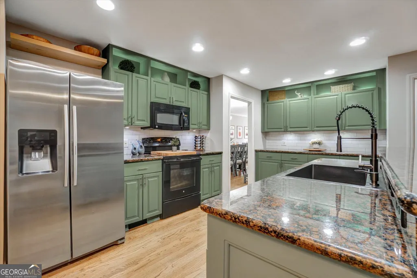
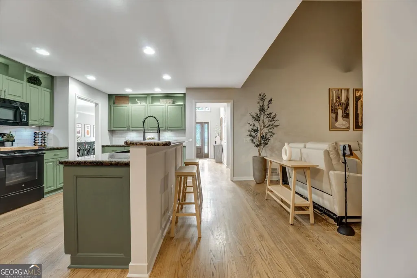
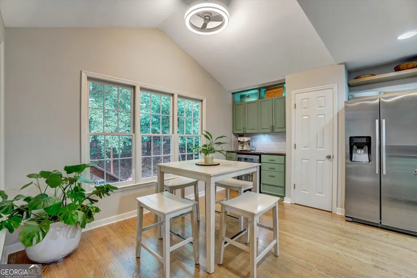
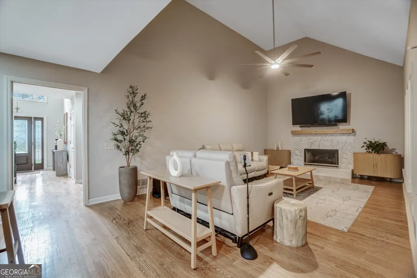
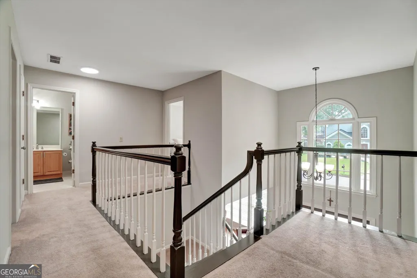
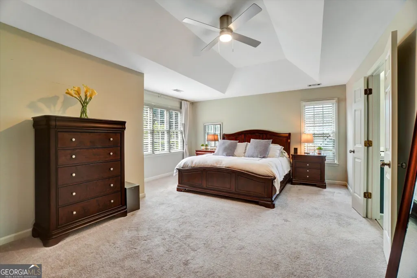
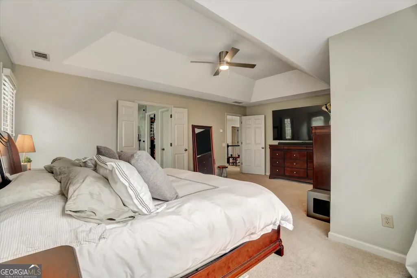
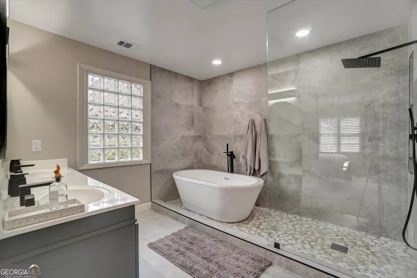
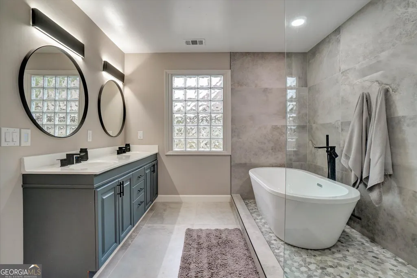
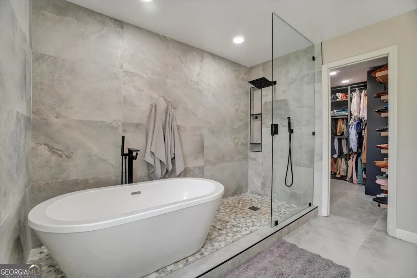
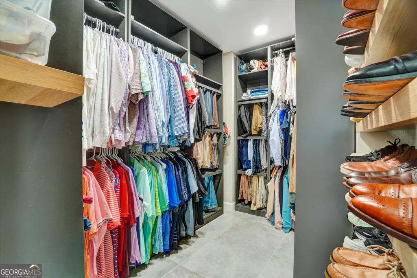
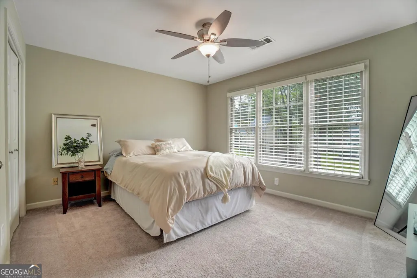
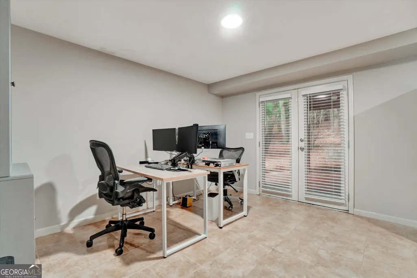
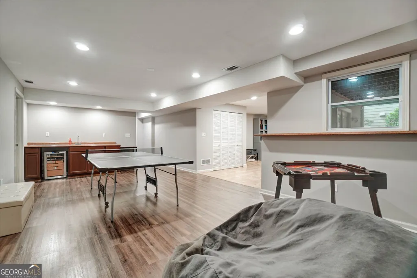
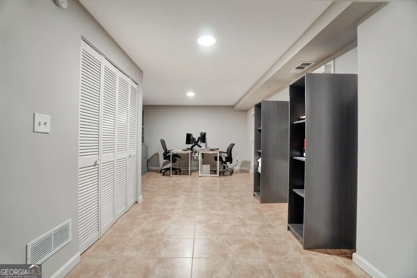
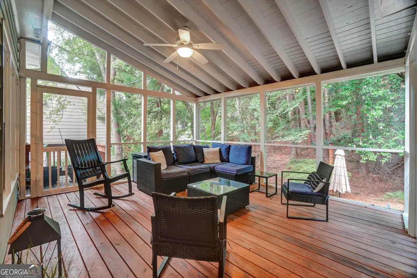
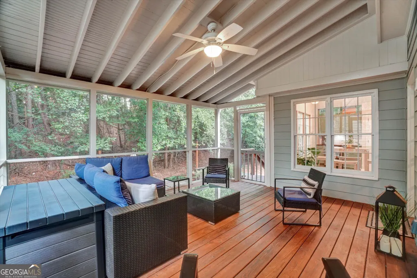
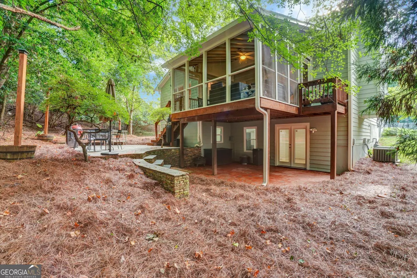
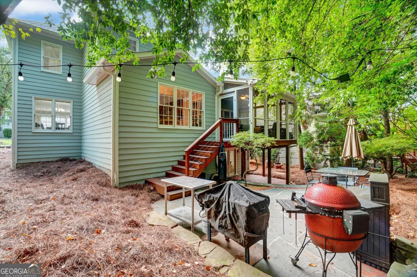
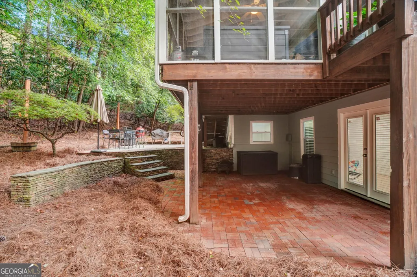
Welcome to 115 Glen Holly Drive! This is a beautifully updated Roswell home offering thoughtfully renovated interiors, generous living space, and exceptional indoor-outdoor living. Step inside through the light-filled two-story foyer, where hardwood floors flow throughout the main level. The renovated kitchen is the heart of the home, featuring rich green cabinetry, granite countertops, stainless-steel appliances, abundant storage, a large island, and an eat-in area overlooking the impressive backyard. High ceilings and a fireplace create a bright and inviting gathering space, while separate living and dining rooms provide additional flexibility for entertaining, working from home, or everyday living. Just off the main living area, the expansive screened porch creates a true extension of the home and overlooks the private, wooded backyard. Whether enjoying morning coffee, dinner outside, or a quiet evening surrounded by the trees, this is a space designed to be enjoyed throughout the year. Upstairs, the spacious primary suite has been transformed into a private retreat. The beautifully renovated, spa-inspired bathroom features a freestanding soaking tub, oversized glass-enclosed shower, dual vanity, and contemporary finishes. A custom walk-in closet completes the suite. Two additional generously sized bedrooms and a full bath provide plenty of space for guests, or a home office. The finished basement adds another level of flexible living and entertaining space, with a large recreation area, wet bar, second family room, office/flex space, multiple closets, and additional unfinished space for storage or future possibilities. The flexible layout offers plenty of options for a media room, game room, home gym, office, or guest space. Outside, mature trees and stone landscaping create a private backyard retreat with a patio and multiple areas for relaxing and entertaining. A two-car attached garage and generous driveway provide additional convenience. Located in the established Roswell neighborhood Glen Eves, the home is just a short drive from downtown Roswell and Alpharetta which boasts the area's best shopping, dining, and schools. East Roswell Park, East Roswell Library, and the Chattahoochee River National Recreation Area are all nearby. Convenient access to GA-400 and I-85 makes commuting throughout the Atlanta area easy. With its renovated kitchen and primary bath, dramatic two-story living space, screened porch, finished basement, and private wooded setting, 115 Glen Holly Drive offers an exceptional combination of updates, space, and location in Roswell.
| Elementary School | Middle School | High School |
|---|---|---|
| River Eves Elementary School | Holcomb Bridge Middle School | Centennial High School |
| Price History | |
|---|---|
| 9/25/2026 | Listed $625,000 |
General Features
| Sewer | Public Sewer |
|---|---|
| Heating | Natural Gas |
| Cooling | Ceiling Fan(s),Central Air |
| Utilities | Cable Available,High Speed Internet,Sewer Connected,Water Available |
| Roof | Composition |
| Appliances | Dishwasher,Ice Maker,Microwave,Range,Refrigerator |
| HOA Fee | 250 |
| Association Fee Includes | Maintenance Grounds |
| Patio/Porch Features | Deck,Patio,Screened |
| Architectural Style | Brick/Frame,Colonial |
| Security Features | Smoke Detector(s) |
| Construction Materials | Other |
| Year Built | 1988 |
| Levels | Three Or More |
| Property Subtype | Single Family Residence |
| Tax Year | 2026 |
| Community Features | None |
| Accessibility | Accessible Entrance |
| County | Fulton |
| New Construction | false |
| Property Type | Residential |
| HOA | true |
| Attached Garage | true |
| Subdivision Name | N/A |
| Garage Y/N | true |
| Full Baths | 2 |
| Status | New |
| Directions | Glen Eves Dr to Glen Holly Dr |
| High School | Centennial |
| City | Roswell |
| Lot Size Units | Square Feet |
| Lot Size Square Feet | 9147.6 |
| Carport Y/N | false |
| Elementary School | River Eves |
| Property Attached Y/N | false |
| Land Lease Y/N | false |
| Tax Annual Amount | 4003.05 |
| Home Warranty Y/N | false |
| Middle/Junior High School | Holcomb Bridge |
| Property Condition | Resale |
| Structure Type | House |
| Building Area Units | Square Feet |
| Living Area Units | Square Feet |
| Standard Status | Active |
Interior Features
| Interior Amenities | Double Vanity,High Ceilings,Separate Shower,Soaking Tub |
|---|---|
| Basement | Finished,Partial |
| Flooring | Carpet,Hardwood,Tile |
| Total Fireplaces | 1 |
| Fireplace Features | Living Room |
| Common Walls | No Common Walls |
| Air Conditioning Y/N | true |
| Heating Y/N | true |
| Window Features | Window Treatments |
| Fireplace Y/N | true |
| Above Grade Finished Area | 2534 |
| Half Baths | 1 |
| Laundry Features | Other |
| Total Bedrooms | 3 |
| Below Grade Finished Area | 826 |
| Below Grade Finished Area Unit Type | Square Feet |
| LivingAreaSource | Owner |
| Above Grade Finished Area Unit Type | Square Feet |
| Kitchen Features | Breakfast Area,Breakfast Bar |
| Total Baths | 3 |
| Dining Room Features | Dining Rm/Living Rm Combo |
Exterior Features
| Exterior Amenities | Balcony |
|---|---|
| Vegetation | Partially Wooded |
| Parking Features | Garage,Attached,Parking Pad,Garage Door Opener |
| Lot Features | Private |
| Water Source | Public |
| Total Parking | 4 |
| Lot Size Area | 9147.6 |
| Foundation Details | Slab |
| Building Area Total | 3360 |
| Lot Size Acres | 0.21 |
| Lot Size Source | Public Records |
Amenities
- Foreclosure
- Views
- Short Sale
- New Construction
- Adult 55+
- Lease To Own
- No HOA Fees
- Furnished
- Primary On Main
- Air Conditioning
- Seller Finance
- Green
- Fixer Upper
- Horse
- Golf
- Fireplace
- Deck
- Garage
- Basement
- Pool
Property vs Single Family Average in 30076
Price
Taxes
Year Built
 ©2026 Georgia Multiple Listing Service All information deemed reliable but not guaranteed. All properties are subject to prior sale, change or withdrawal. Neither listing broker(s) or information provider(s) shall be responsible for any typographical errors, misinformation, misprints and shall be held totally harmless. Listing(s) information is provided for consumer's personal, non-commercial use and may not be used for any purpose other than to identify prospective properties consumers may
