
Views - Primary on Main































Address
267 Oasis Drive, Blue Ridge, GA
Price
$ 849,000
Property Attributes
- MLS#10853344
- TypeSingle Family
- Listing Status New
- CountyFannin
- CityBlue Ridge
- NeighborhoodOasis at Ritchie Creek
- Zip30513
- StyleRustic
- Year Built2017
- Price$ 849,000
- Bedrooms3
- Full Bathrooms3
- Half Bathrooms0
- Sqr Footage2240
- Lot Size1.65 Acres
Data Source:
Georgia MLS (GAMLS)
Property Description
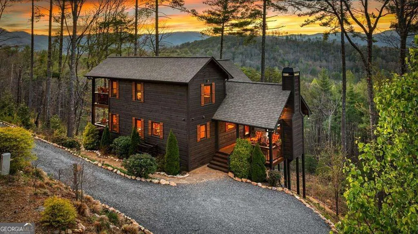
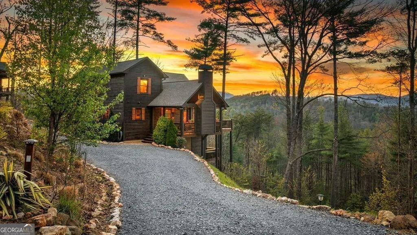
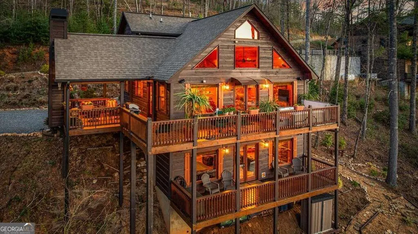
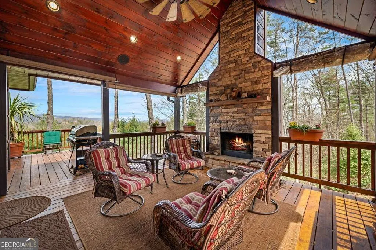
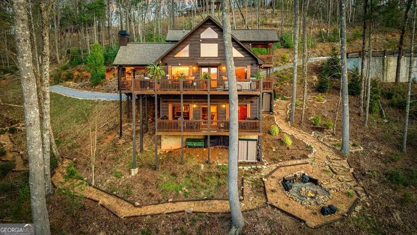
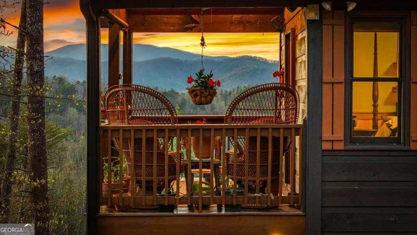
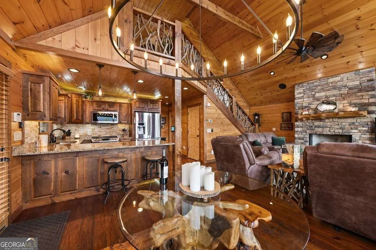
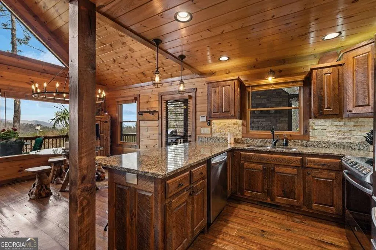
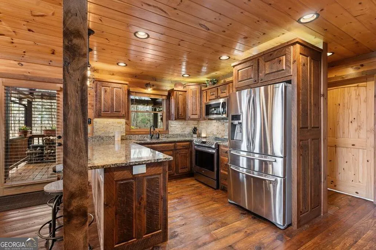
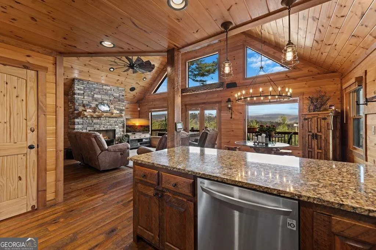
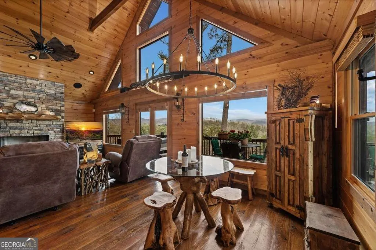
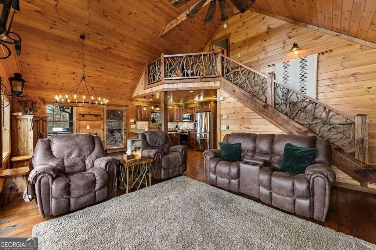
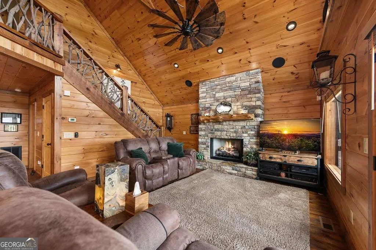
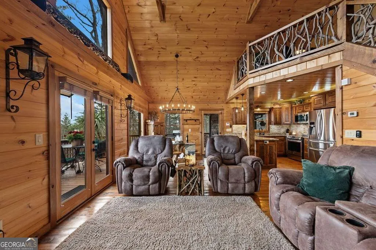
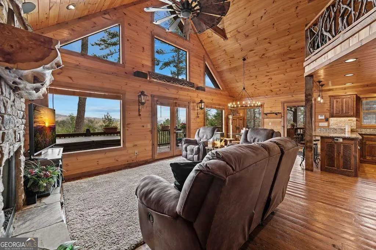
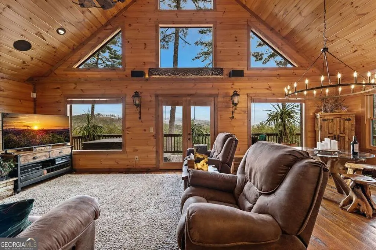
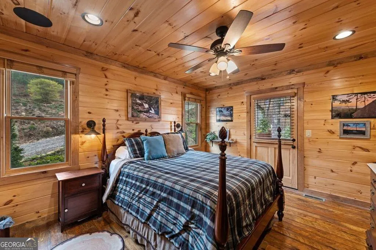
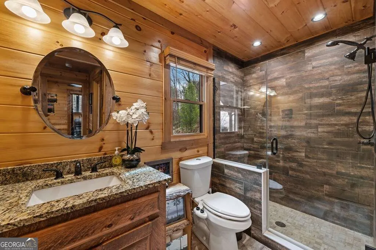
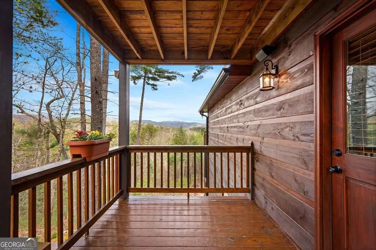
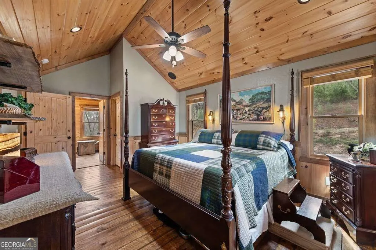
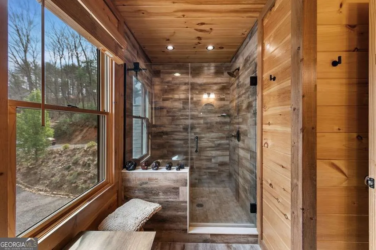
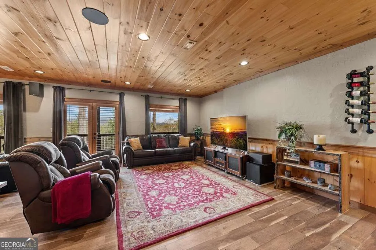
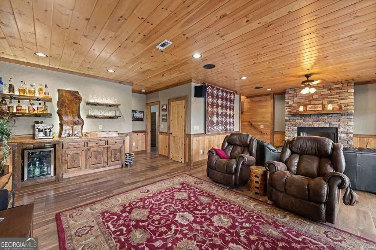
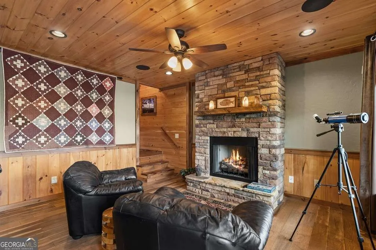
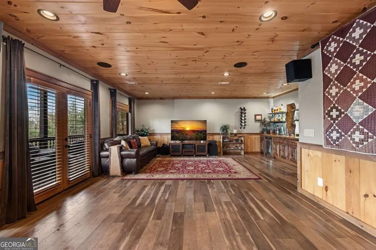
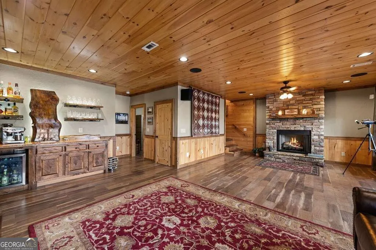
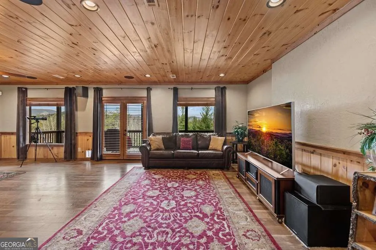
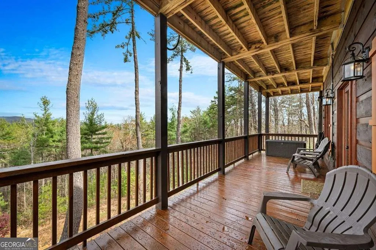
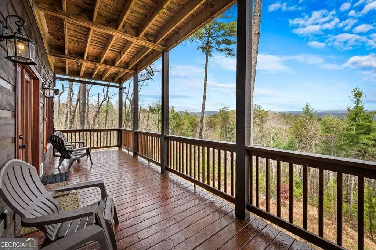
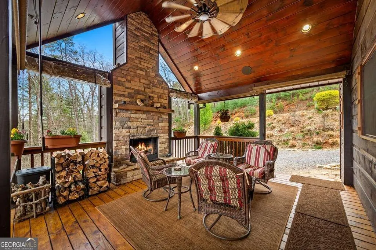
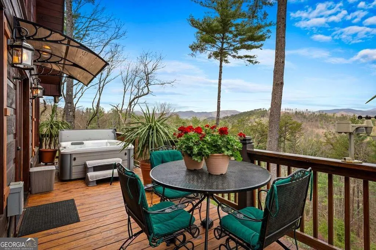
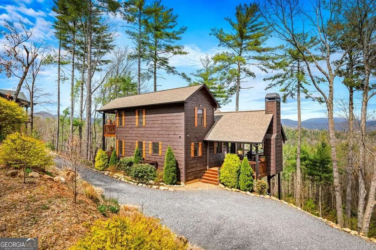
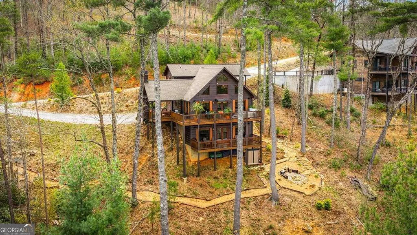
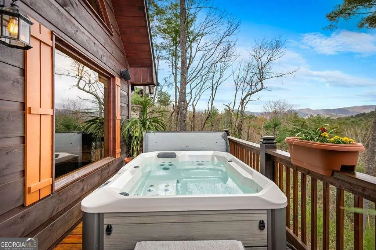
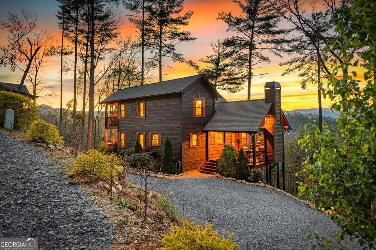
A mountain view can make a home memorable. This one makes every day feel like an escape. Set at the end of a cul-de-sac, this meticulously maintained, one-owner retreat takes in nearly 180 degrees of long-range mountain views across Georgia, Tennessee, and North Carolina. Never used as a rental, it offers the privacy of a personal mountain home with space to welcome family and friends. Inside, soaring ceilings, wood floors and expansive windows keep the scenery at the center of everyday life. Custom cabinetry, granite countertops, generous storage and stone fireplaces bring warmth and character to the 3-bedroom, 3-bath home. The primary suite offers a beautifully tiled shower and a peaceful place to recharge. On the finished terrace level, a second living area and wet bar create the perfect setting for entertaining, movie nights or giving guests a comfortable space of their own. Outside, the Blue Ridge lifestyle unfolds from morning to night. Sip coffee overlooking the mountains, spend the afternoon relaxing on the party porch and gather around the outdoor fireplace as the sun sets across three states. A hot tub, sauna and firepit turn evenings at home into an experience of their own. Built-in speakers inside and on the party porch, a central vacuum system, security cameras, a thoughtful lighting package and ample parking add comfort and convenience. Every level offers a place to slow down, take in the scenery and enjoy the quiet that brought you to the mountains. All appliances and most furnishings are included, making it easier to begin enjoying the home from day one. When adventure calls, downtown Blue Ridge, Lake Blue Ridge, the Toccoa River, McCaysville, hiking trails, shops and restaurants are all within easy reach. Whether you are searching for a private second home, full-time retreat or a property with future rental potential, this is the kind of place that makes leaving difficult-and returning feel even better.
| Elementary School | Middle School | High School |
|---|---|---|
| West Fannin Elementary School | Fannin Middle School | Fannin High School |
| Price History | |
|---|---|
| 9/25/2026 | Listed $849,000 |
General Features
| Sewer | Septic Tank |
|---|---|
| Heating | Central |
| Cooling | Ceiling Fan(s),Central Air |
| Utilities | Electricity Available,High Speed Internet |
| Roof | Composition |
| Appliances | Dishwasher,Dryer,Microwave,Range,Refrigerator,Washer |
| HOA Fee | 350 |
| Association Fee Includes | Other |
| Patio/Porch Features | Deck |
| Architectural Style | Rustic |
| Pool Features | Pool/Spa Combo |
| Construction Materials | Wood Siding |
| Year Built | 2017 |
| View | Mountain(s) |
| Levels | Three Or More |
| Property Subtype | Cabin,Single Family Residence |
| Community Features | None |
| County | Fannin |
| New Construction | false |
| Property Type | Residential |
| HOA | true |
| Attached Garage | false |
| Subdivision Name | Oasis at Ritchie Creek |
| Garage Y/N | false |
| Full Baths | 3 |
| Status | New |
| Directions | From Hwy 515/GA5 at the McDonald's In Blue Ridge - Travel North on Hwy 5 for 3.7 Miles to L on Hwy 2. Continue 5.8 Miles to R on Colwell Road. Continue 1.6 Miles to L on Ritchie Creek Road. Continue 0.5 Miles to L into The Oasis at Ritchie Creek. Continue up the hill and stay to your LEFT. Then continue straight to cabin at end in the cul-de-sac. |
| High School | Fannin |
| City | Blue Ridge |
| Lot Size Units | Acres |
| Lot Size Square Feet | 71874 |
| Carport Y/N | false |
| Elementary School | West Fannin |
| Property Attached Y/N | false |
| Land Lease Y/N | false |
| Home Warranty Y/N | false |
| Middle/Junior High School | Fannin |
| Property Condition | Resale |
| Structure Type | Cabin |
| Building Area Units | Square Feet |
| Living Area Units | Square Feet |
| Standard Status | Active |
Interior Features
| Interior Amenities | Central Vacuum,Master On Main Level,Wet Bar |
|---|---|
| Basement | Finished,Full |
| Flooring | Other,Tile,Vinyl |
| Total Fireplaces | 3 |
| Fireplace Features | Gas Log,Outside |
| Common Walls | No Common Walls |
| Air Conditioning Y/N | true |
| Heating Y/N | true |
| Fireplace Y/N | true |
| Above Grade Finished Area | 2240 |
| Laundry Features | Laundry Closet |
| Total Bedrooms | 3 |
| Main Level Bedrooms | 1 |
| Main Level Bathrooms | 1 |
| Below Grade Finished Area Unit Type | Square Feet |
| LivingAreaSource | Public Records |
| Above Grade Finished Area Unit Type | Square Feet |
| Total Baths | 3 |
Exterior Features
| Parking Features | Off Street |
|---|---|
| Lot Features | Level |
| Water Source | Shared Well |
| Lot Size Area | 1.65 |
| Foundation Details | Slab |
| Building Area Total | 2240 |
| Lot Size Acres | 1.65 |
| Lot Size Source | Appraiser |
Amenities
- Foreclosure
- Views
- Short Sale
- New Construction
- Adult 55+
- Lease To Own
- No HOA Fees
- Furnished
- Primary On Main
- Air Conditioning
- Seller Finance
- Green
- Fixer Upper
- Horse
- Golf
- Fireplace
- Deck
- Garage
- Basement
- Pool
Property vs Single Family Average in 30513
Price
Year Built
 ©2026 Georgia Multiple Listing Service All information deemed reliable but not guaranteed. All properties are subject to prior sale, change or withdrawal. Neither listing broker(s) or information provider(s) shall be responsible for any typographical errors, misinformation, misprints and shall be held totally harmless. Listing(s) information is provided for consumer's personal, non-commercial use and may not be used for any purpose other than to identify prospective properties consumers may
