
Foreclosure - Primary on Main



Address
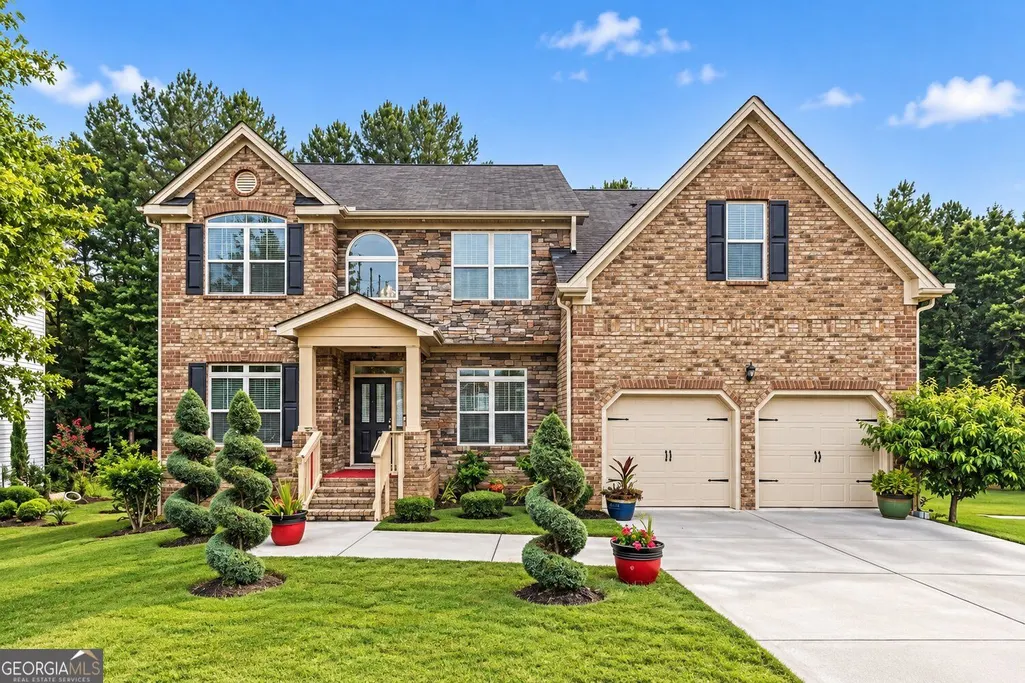
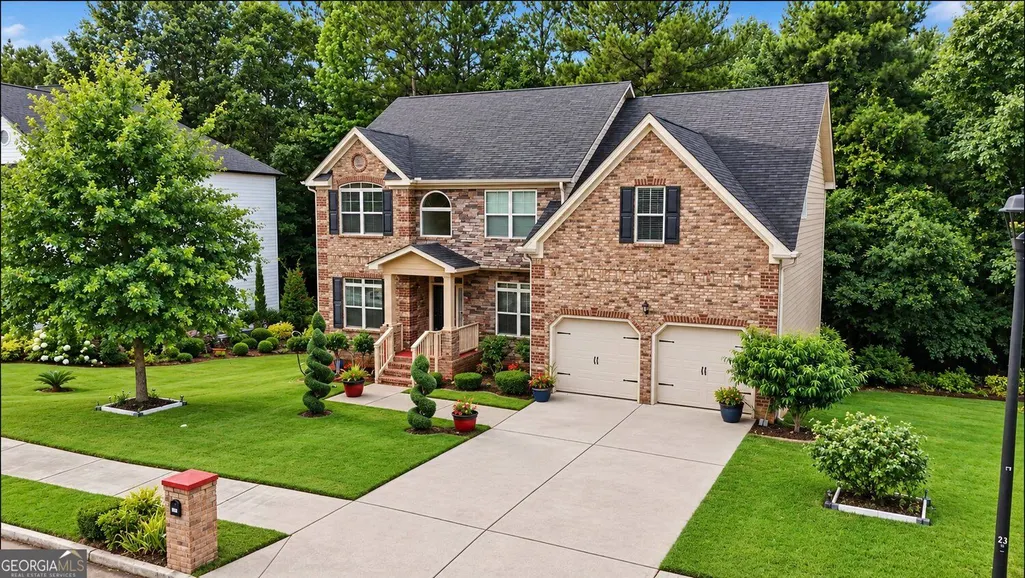
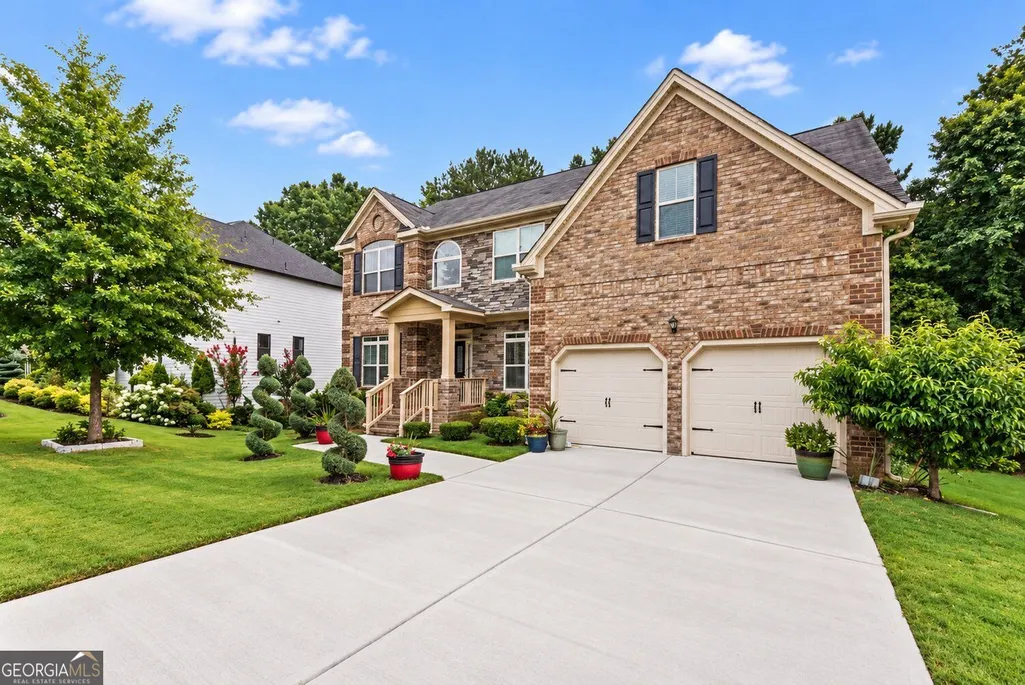
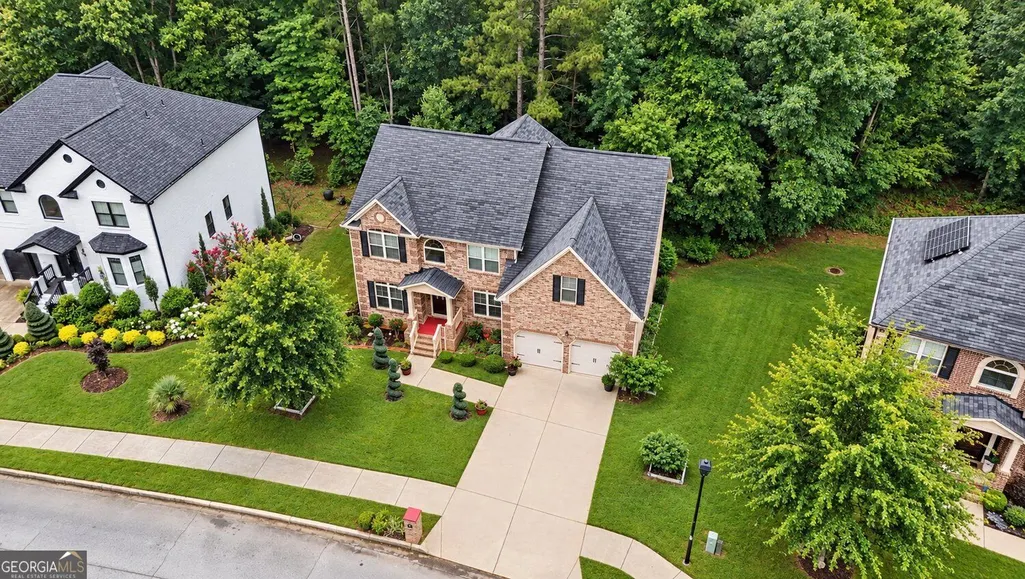
2529 Brittany Park Cove, Ellenwood, GA
Price
$ 475,000
Property Attributes
- MLS#10852718
- TypeSingle Family
- Listing Status Coming Soon
- CountyDeKalb
- CityEllenwood
- NeighborhoodBRITTANY PARK PHASE 2
- Zip30294
- StyleTraditional
- Year Built2017
- Taxes$ 1127
- Price$ 475,000
- Bedrooms5
- Full Bathrooms5
- Half Bathrooms0
- Sqr Footage4606
- Lot Size0.21 Acres
Data Source:
Georgia MLS (GAMLS)
Property Description
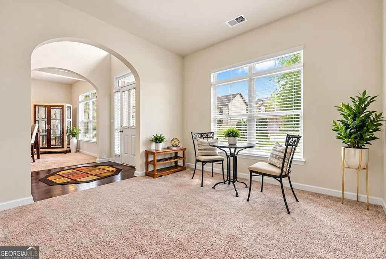
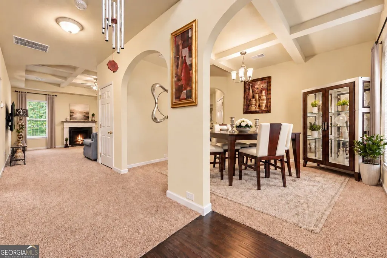
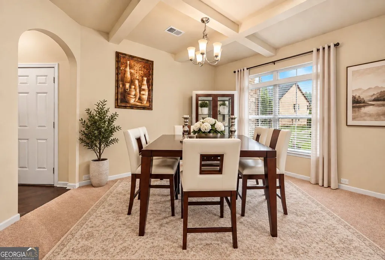
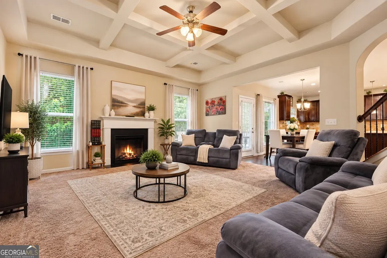
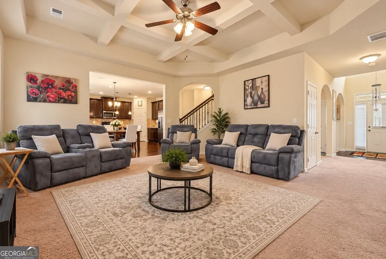
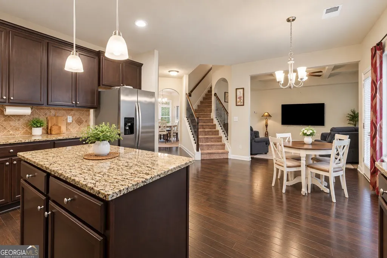
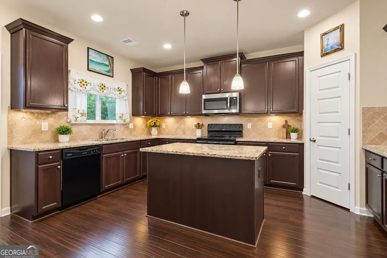
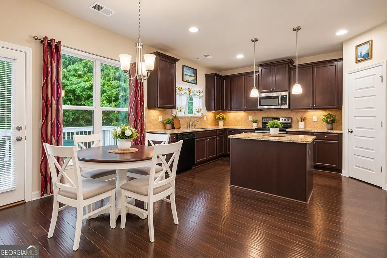
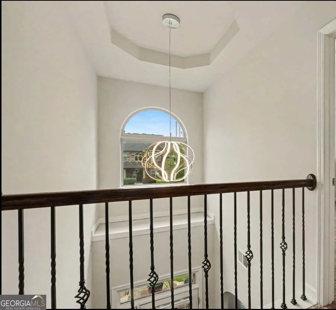
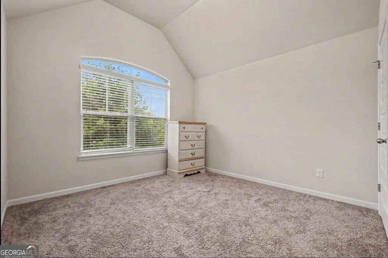
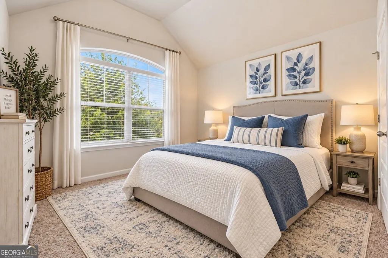
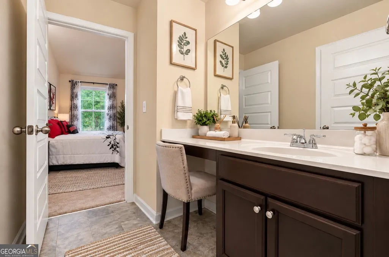
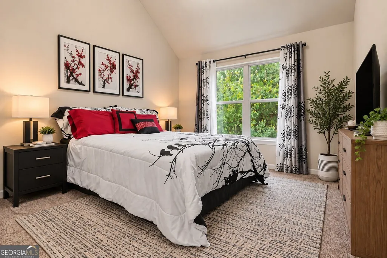
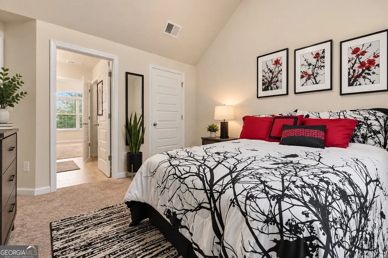
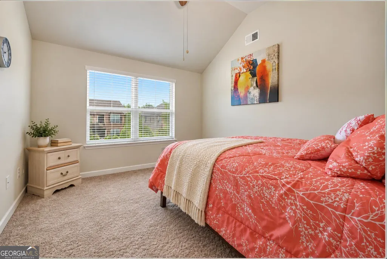
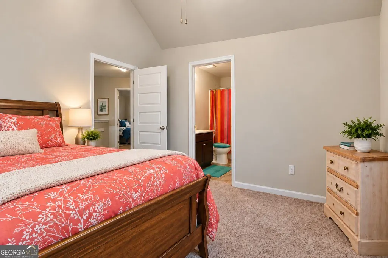
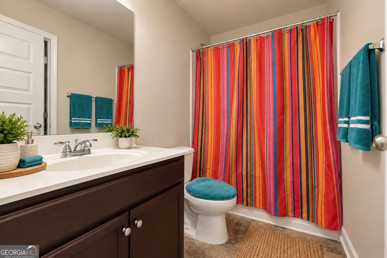
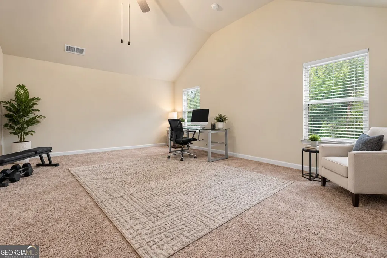
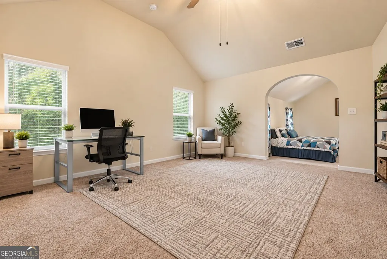
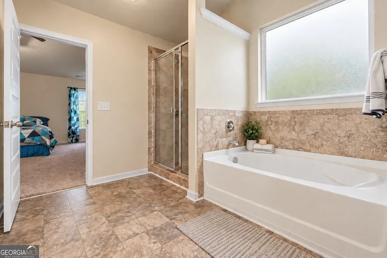
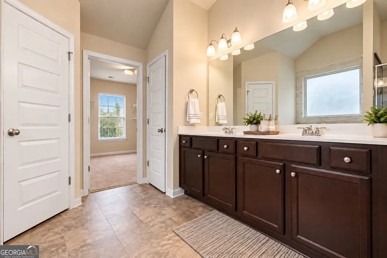
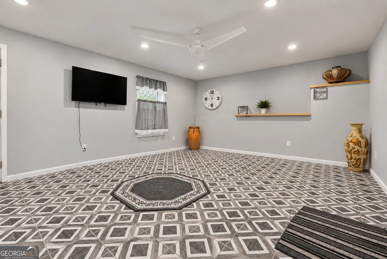
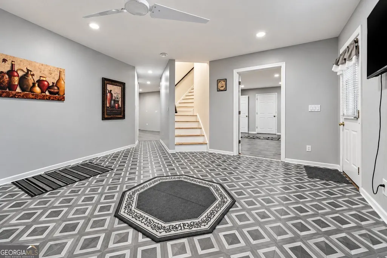
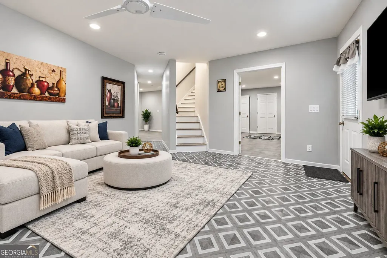
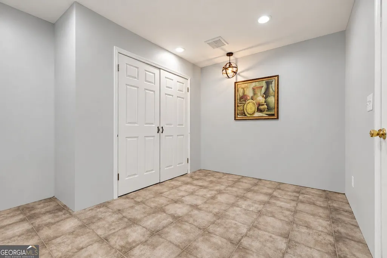
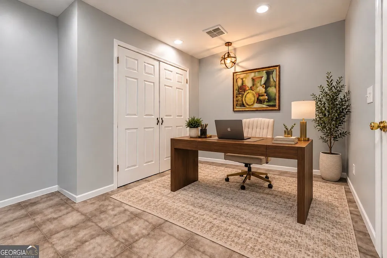
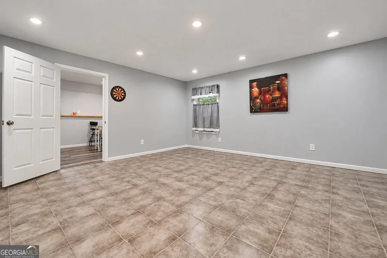
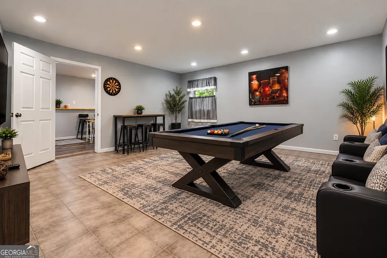
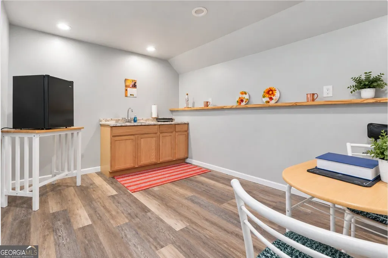
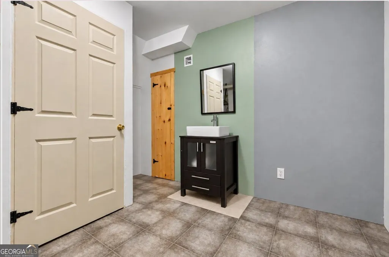
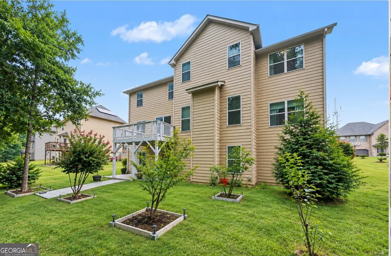
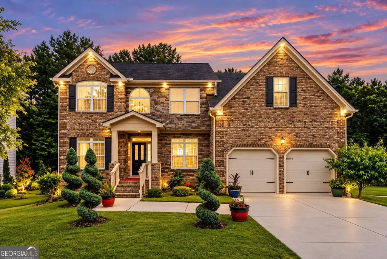
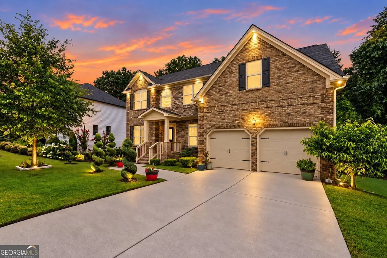
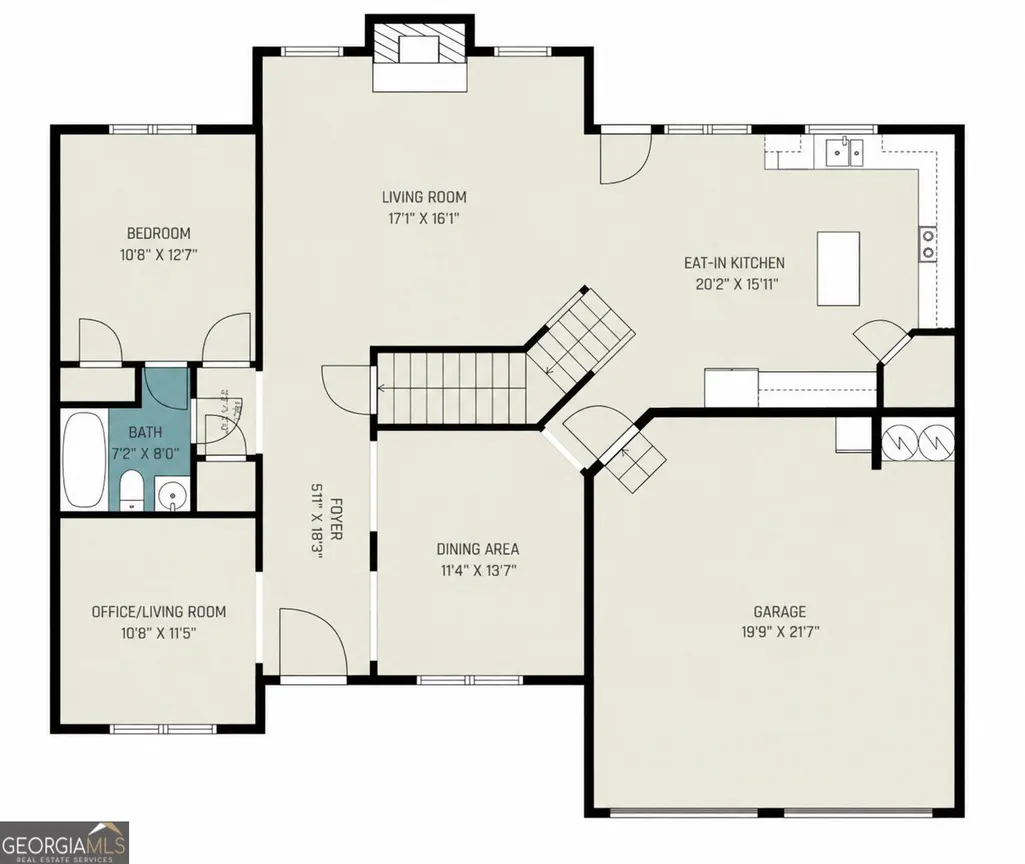
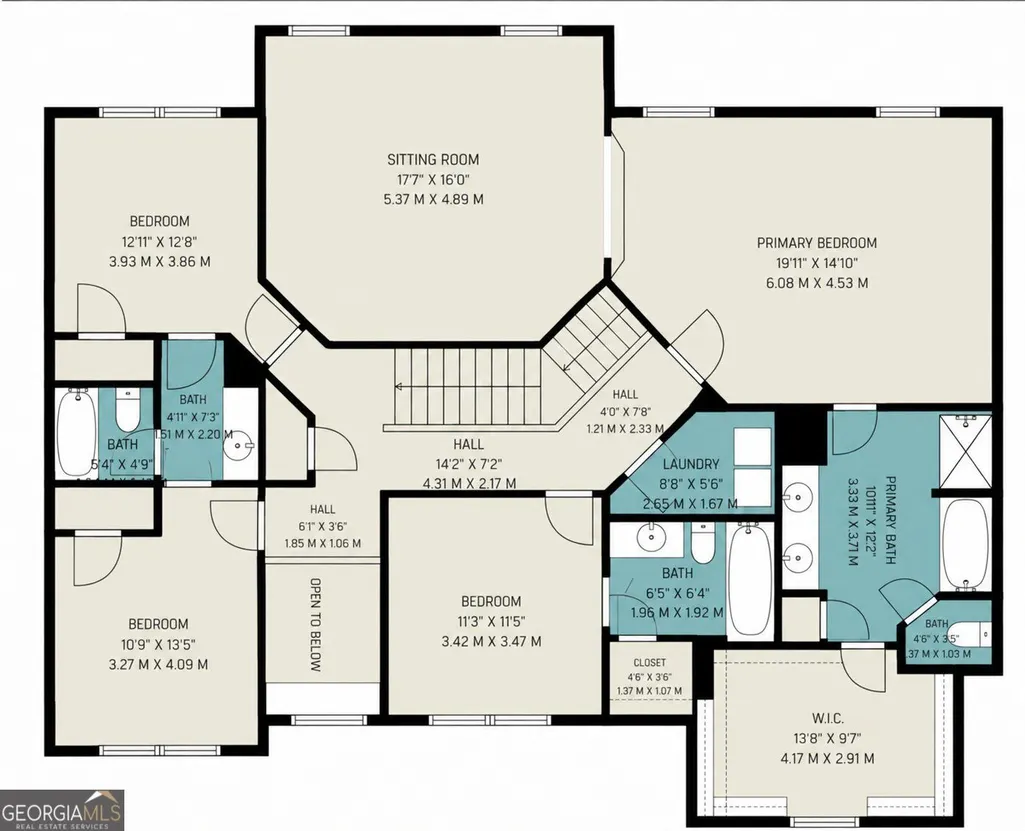
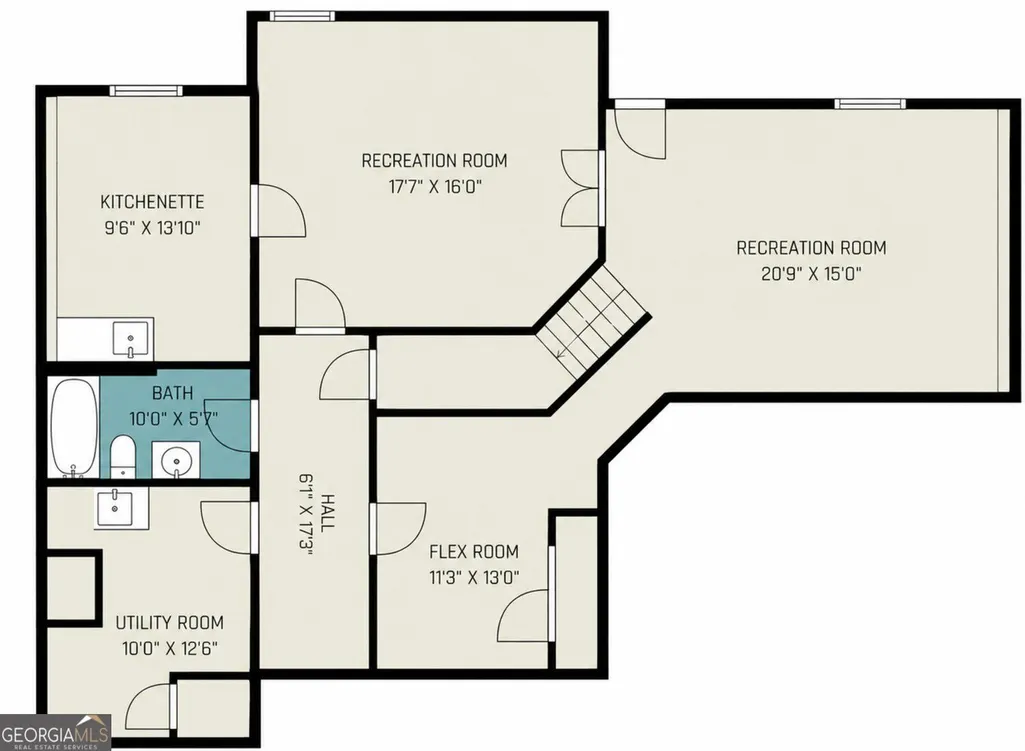
SPACE, SPACE & MORE SPACE! Welcome to 2529 Brittany Park Cove, a truly distinctive home offering a rare amount of finished, usable living space for the area. With 5 bedrooms, 5 bathrooms and an expansive finished walk-out basement, this home delivers considerably more versatility than the public-record square footage alone may suggest. From the moment you enter, you'll discover a floor plan designed for both everyday living and entertaining. The main level includes a bedroom with a full bath, providing excellent flexibility for guests, extended family or a private home office. Upstairs, the oversized primary suite feels like its own retreat, complete with a spacious sitting room, large walk-in closet and private en-suite bath. Additional bedrooms and baths provide plenty of room while maintaining privacy throughout the home. What truly sets this property apart is the additional finished living space. The walk-out basement substantially expands the home's usable footprint with a kitchenette, recreation areas, flex room, utility/storage space with sink, full bath and private exterior access. Create a game room, home theater, fitness area, second living space, guest retreat or work-from-home setup-the possibilities are exceptional. For buyers who need room to spread out, entertain, work from home or accommodate a variety of living arrangements, this home offers a combination of space and flexibility that is difficult to find in the surrounding market. This is a property that truly needs to be experienced in person to appreciate its scale. Schedule your private showing and come see just how much space this exceptional Brittany Park home has to offer!
| Elementary School | Middle School | High School |
|---|---|---|
| Cedar Grove Elementary School | Cedar Grove Middle School | Cedar Grove High School |
| Price History | |
|---|---|
| 9/24/2026 | Listed $475,000 |
General Features
| Sewer | Public Sewer |
|---|---|
| Heating | Electric |
| Cooling | Central Air |
| Utilities | Electricity Available,Sewer Available,Underground Utilities,Water Available,Cable Available,Phone Available |
| Roof | Composition |
| Appliances | Dishwasher,Refrigerator,Microwave,Electric Water Heater,Washer,Disposal |
| Association Fee Includes | None |
| Patio/Porch Features | Patio,Deck,Porch |
| Architectural Style | Traditional |
| Security Features | Carbon Monoxide Detector(s) |
| Construction Materials | Other |
| Year Built | 2017 |
| Electric | 220 Volts,440 Volts |
| Levels | Two |
| Property Subtype | Single Family Residence |
| Tax Year | 2025 |
| Community Features | Sidewalks,Street Lights |
| County | DeKalb |
| New Construction | false |
| Property Type | Residential |
| HOA | false |
| Attached Garage | true |
| Subdivision Name | BRITTANY PARK PHASE 2 |
| Garage Y/N | true |
| Full Baths | 5 |
| Status | Coming Soon |
| Directions | I-285 to Bouldercrest Road. Travel south on Bouldercrest Road, turn left onto River Road, then turn into the Brittany Park subdivision. Continue to Brittany Park Cove. Home is located at 2529 Brittany Park Cove, Ellenwood, GA 30294. USE GPS |
| High School | Cedar Grove |
| City | Ellenwood |
| Lot Size Units | Square Feet |
| Lot Size Square Feet | 9147.6 |
| Carport Y/N | false |
| Elementary School | Cedar Grove |
| Property Attached Y/N | false |
| Land Lease Y/N | false |
| Tax Annual Amount | 1127 |
| Home Warranty Y/N | false |
| Middle/Junior High School | Cedar Grove |
| Property Condition | Resale |
| Structure Type | House |
| Building Area Units | Square Feet |
| Living Area Units | Square Feet |
| Standard Status | Coming Soon |
Interior Features
| Interior Amenities | Double Vanity,Tray Ceiling(s),Vaulted Ceiling(s),Walk-In Closet(s),Wet Bar,High Ceilings,In-Law Floorplan,Master On Main Level,Roommate Plan,Separate Shower,Soaking Tub,Entrance Foyer |
|---|---|
| Basement | Finished,Exterior Entry,Daylight |
| Flooring | Hardwood,Carpet,Laminate |
| Total Fireplaces | 1 |
| Fireplace Features | Family Room |
| Common Walls | No Common Walls |
| Air Conditioning Y/N | true |
| Heating Y/N | true |
| Window Features | Double Pane Windows |
| Fireplace Y/N | true |
| Above Grade Finished Area | 3235 |
| Laundry Features | Upper Level |
| Total Bedrooms | 5 |
| Below Grade Finished Area | 1371 |
| Main Level Bedrooms | 1 |
| Main Level Bathrooms | 1 |
| Below Grade Finished Area Unit Type | Square Feet |
| LivingAreaSource | Appraiser |
| Above Grade Finished Area Unit Type | Square Feet |
| Kitchen Features | Kitchen Island |
| Total Baths | 5 |
Exterior Features
| Exterior Amenities | Other |
|---|---|
| Parking Features | Garage,Attached |
| Lot Features | None |
| Water Source | Public |
| Lot Size Area | 9147.6 |
| Foundation Details | Slab |
| Building Area Total | 4606 |
| Lot Size Acres | 0.21 |
| Lot Size Source | Appraiser |
Amenities
- Foreclosure
- Views
- Short Sale
- New Construction
- Adult 55+
- Lease To Own
- No HOA Fees
- Furnished
- Primary On Main
- Air Conditioning
- Seller Finance
- Green
- Fixer Upper
- Horse
- Golf
- Fireplace
- Deck
- Garage
- Basement
- Pool
Property vs Single Family Average in 30294
Price
Taxes
Year Built
 ©2026 Georgia Multiple Listing Service All information deemed reliable but not guaranteed. All properties are subject to prior sale, change or withdrawal. Neither listing broker(s) or information provider(s) shall be responsible for any typographical errors, misinformation, misprints and shall be held totally harmless. Listing(s) information is provided for consumer's personal, non-commercial use and may not be used for any purpose other than to identify prospective properties consumers may
