
Address
3067 Barksdale Circle, East Point, GA
Price
$ 325,000
Property Attributes
- MLS#10851224
- TypeSingle Family
- Listing Status New
- CountyFulton
- CityEast Point
- NeighborhoodBarksdale
- Zip30344
- StyleRanch
- Year Built1958
- Taxes$ 2711
- Price$ 325,000
- Bedrooms4
- Full Bathrooms2
- Half Bathrooms0
- Sqr Footage1650
- Lot Size0.24 Acres
Data Source:
Georgia MLS (GAMLS)
Property Description
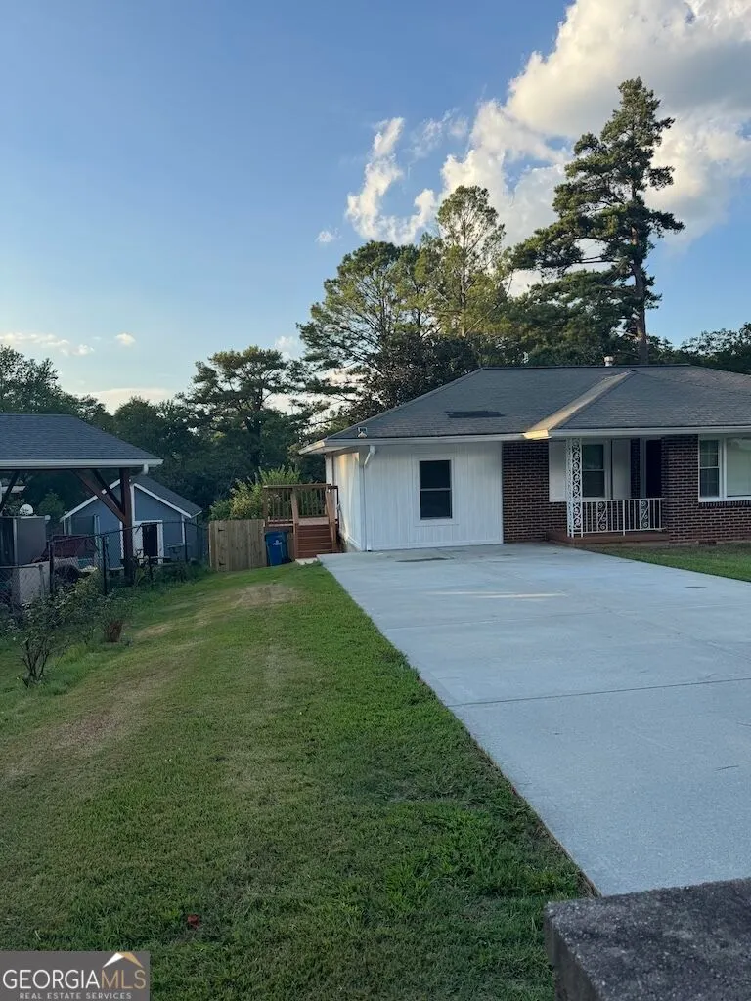
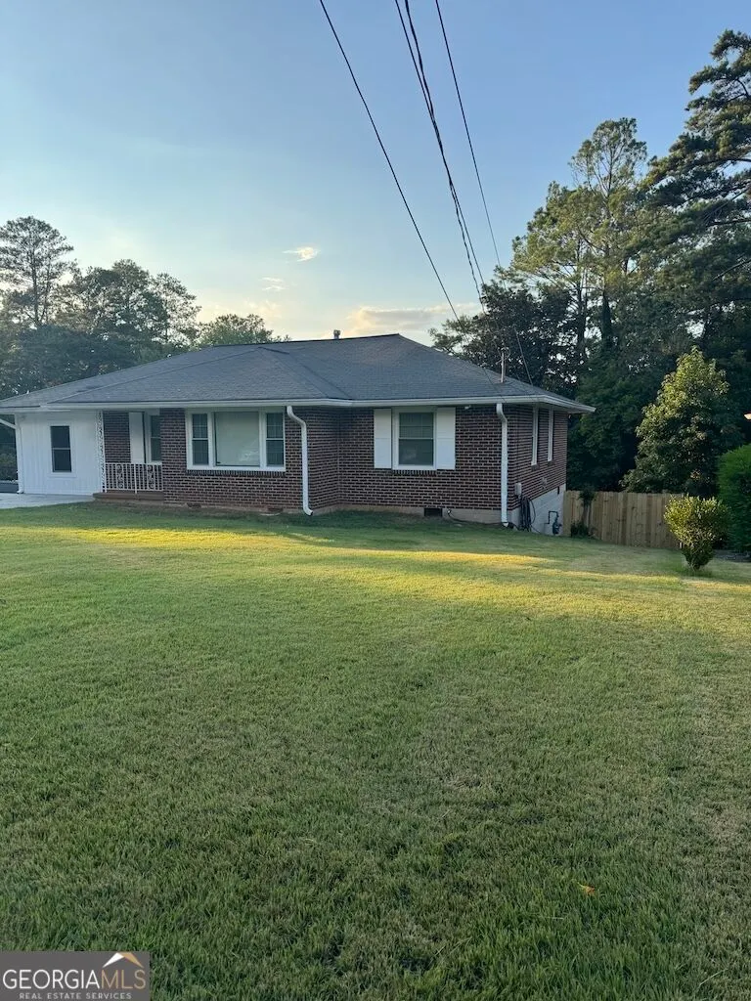
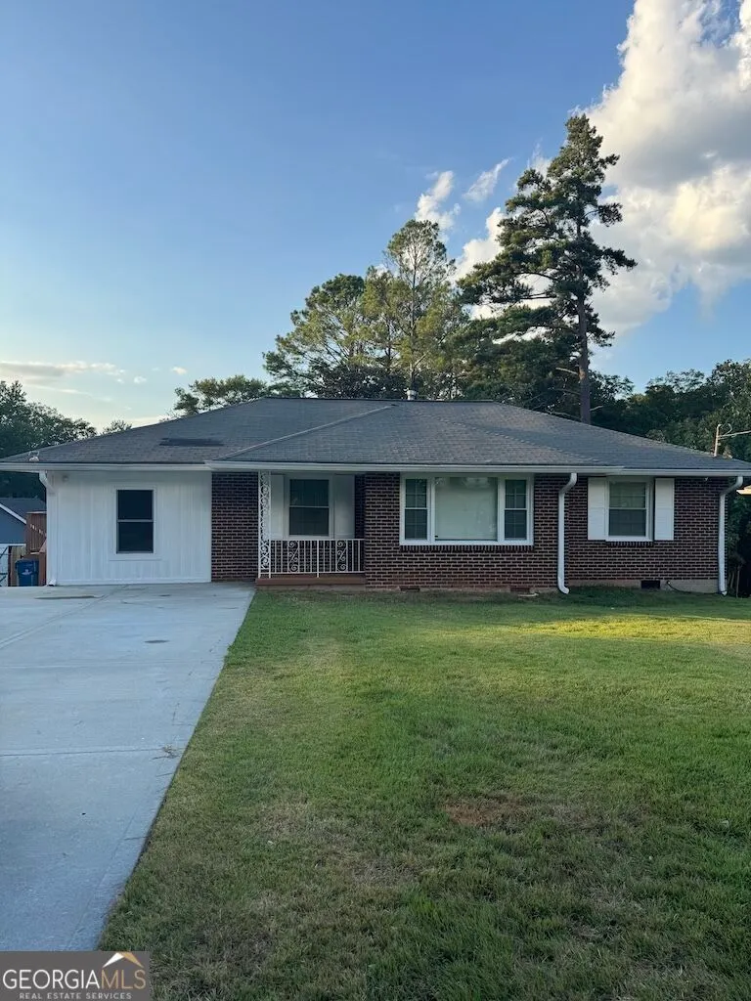
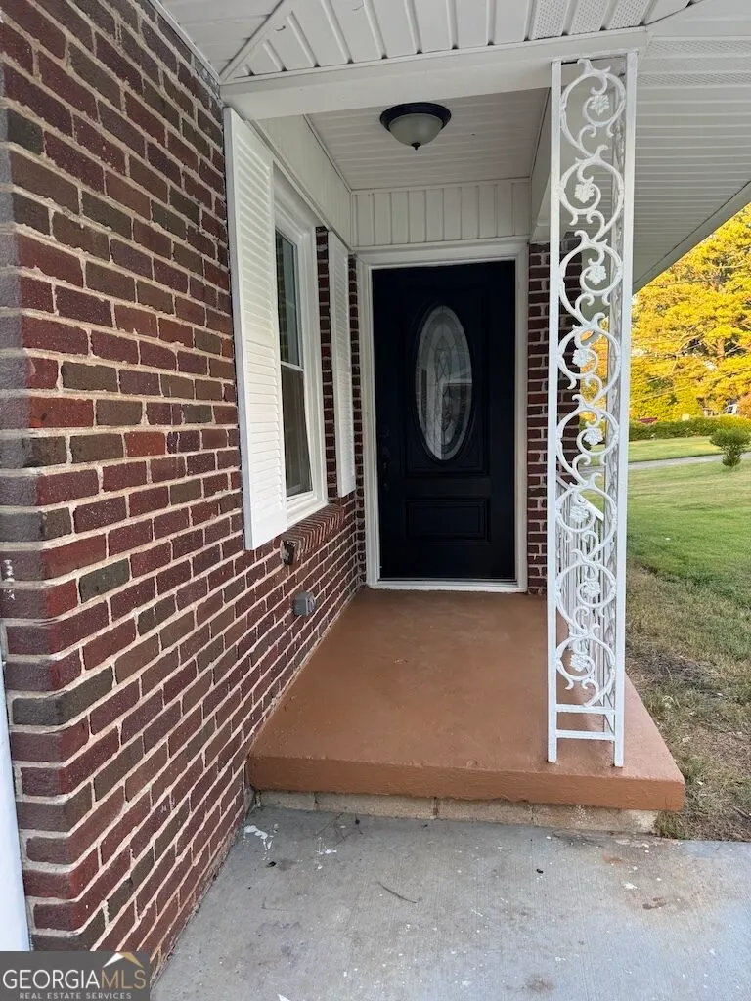
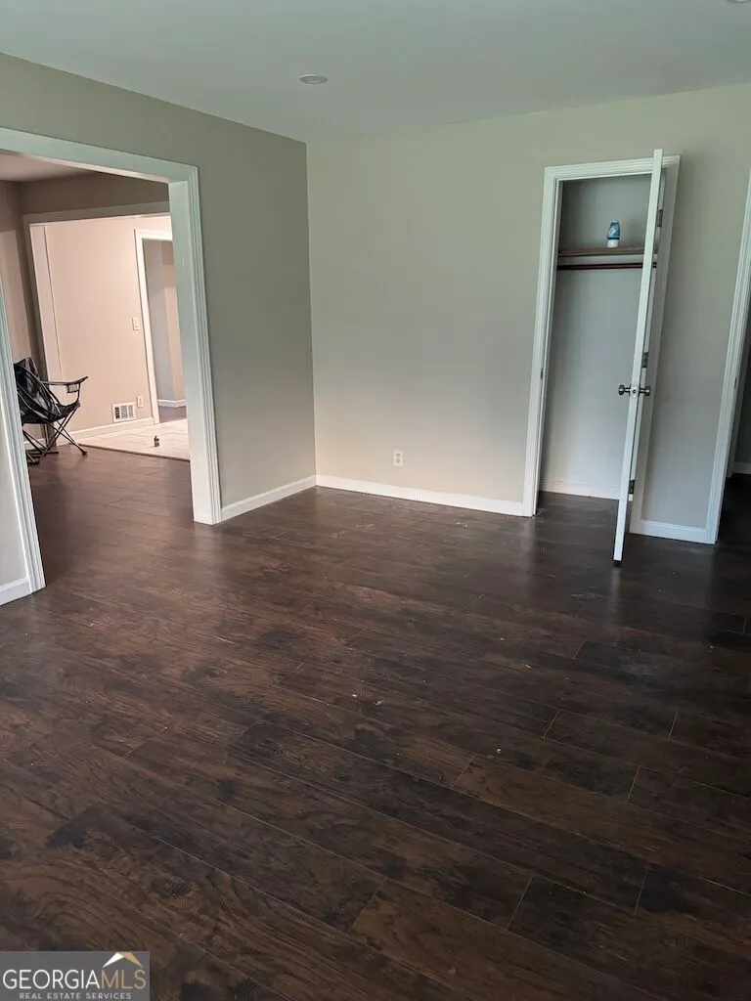
Great 4-sided brick ranch ready for move-in! The home offers a separate living room and dining room, 4-bedrooms and 2-full bathrooms. Side entry offers access to your washer/dryer mudroom space. The large kitchen has stainless steel appliances and window overlooking your large backyard. The home is convenient to ATL Airport, Downtown, Tyler Perry, West End Production and Trilith Studios.
| Elementary School | Middle School | High School |
|---|---|---|
| Conley Hills Elementary School | Paul D West Middle School | Tri Cities High School |
| Price History | |
|---|---|
| 9/23/2026 | Listed $325,000 |
General Features
| Sewer | Public Sewer |
|---|---|
| Heating | Central |
| Cooling | Central Air |
| Utilities | Cable Available,Electricity Available,High Speed Internet,Natural Gas Available,Phone Available,Sewer Connected,Water Available |
| Roof | Composition |
| Appliances | Dryer,Gas Water Heater,Microwave,Range,Refrigerator,Washer |
| Association Fee Includes | None |
| Architectural Style | Ranch |
| Construction Materials | Brick |
| Year Built | 1958 |
| Levels | One |
| Property Subtype | Single Family Residence |
| Tax Year | 2025 |
| Community Features | None |
| County | Fulton |
| New Construction | false |
| Property Type | Residential |
| HOA | false |
| Attached Garage | false |
| Subdivision Name | Barksdale |
| Garage Y/N | false |
| Full Baths | 2 |
| Status | New |
| Directions | Use GPS |
| High School | Tri Cities |
| City | East Point |
| Lot Size Units | Square Feet |
| Lot Size Square Feet | 10454.4 |
| Carport Y/N | false |
| Elementary School | Conley Hills |
| Land Lease Y/N | false |
| Tax Annual Amount | 2711 |
| Home Warranty Y/N | false |
| Middle/Junior High School | Paul D West |
| Property Condition | Resale |
| Structure Type | House |
| Building Area Units | Square Feet |
| Living Area Units | Square Feet |
| Standard Status | Active |
Interior Features
| Interior Amenities | Split Bedroom Plan |
|---|---|
| Basement | Crawl Space |
| Flooring | Laminate |
| Air Conditioning Y/N | true |
| Heating Y/N | true |
| Fireplace Y/N | false |
| Above Grade Finished Area | 1650 |
| Laundry Features | In Hall |
| Total Bedrooms | 4 |
| Main Level Bedrooms | 4 |
| Main Level Bathrooms | 2 |
| Below Grade Finished Area Unit Type | Square Feet |
| LivingAreaSource | Public Records |
| Above Grade Finished Area Unit Type | Square Feet |
| Total Baths | 2 |
Exterior Features
| Parking Features | Off Street |
|---|---|
| Lot Features | Sloped |
| Water Source | Public |
| Lot Size Area | 10454.4 |
| Foundation Details | Pillar/Post/Pier |
| Building Area Total | 1650 |
| Lot Size Acres | 0.24 |
| Lot Size Source | Owner |
Amenities
- Foreclosure
- Views
- Short Sale
- New Construction
- Adult 55+
- Lease To Own
- No HOA Fees
- Furnished
- Primary On Main
- Air Conditioning
- Seller Finance
- Green
- Fixer Upper
- Horse
- Golf
- Fireplace
- Deck
- Garage
- Basement
- Pool
Property vs Single Family Average in 30344
Price
Taxes
Year Built
 ©2026 Georgia Multiple Listing Service All information deemed reliable but not guaranteed. All properties are subject to prior sale, change or withdrawal. Neither listing broker(s) or information provider(s) shall be responsible for any typographical errors, misinformation, misprints and shall be held totally harmless. Listing(s) information is provided for consumer's personal, non-commercial use and may not be used for any purpose other than to identify prospective properties consumers may
