
Primary on Main
Address
5506 20th Avenue, Valley, AL
Price
$ 318,700
Property Attributes
- MLS#10844750
- TypeSingle Family
- Listing Status New
- CountyChambers
- CityValley
- NeighborhoodLangdale Mill Village
- Zip36854
- StyleTraditional
- Year Built1924
- Taxes$ 771
- Price$ 318,700
- Bedrooms4
- Full Bathrooms1
- Half Bathrooms1
- Sqr Footage1974
- Lot Size0.67 Acres
Data Source:
Georgia MLS (GAMLS)
Property Description
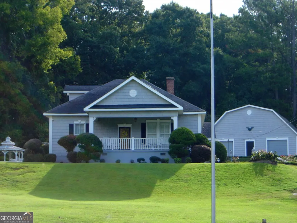
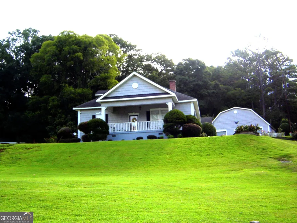
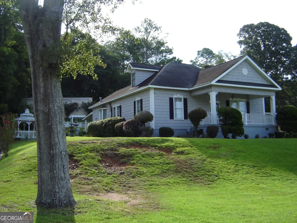
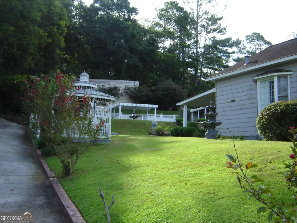
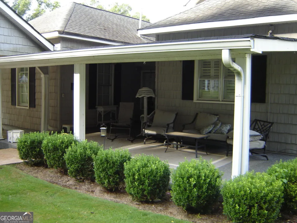
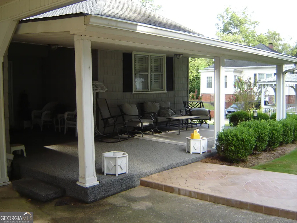
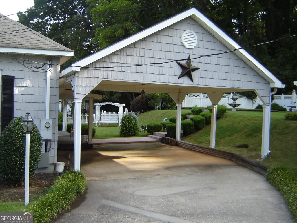
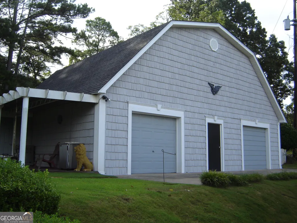
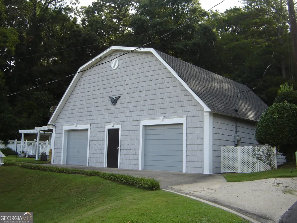
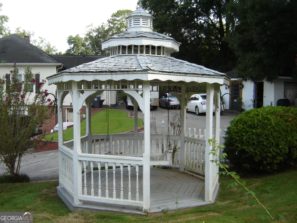
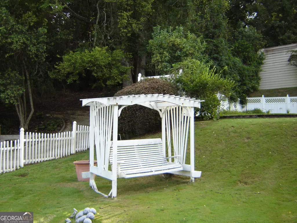
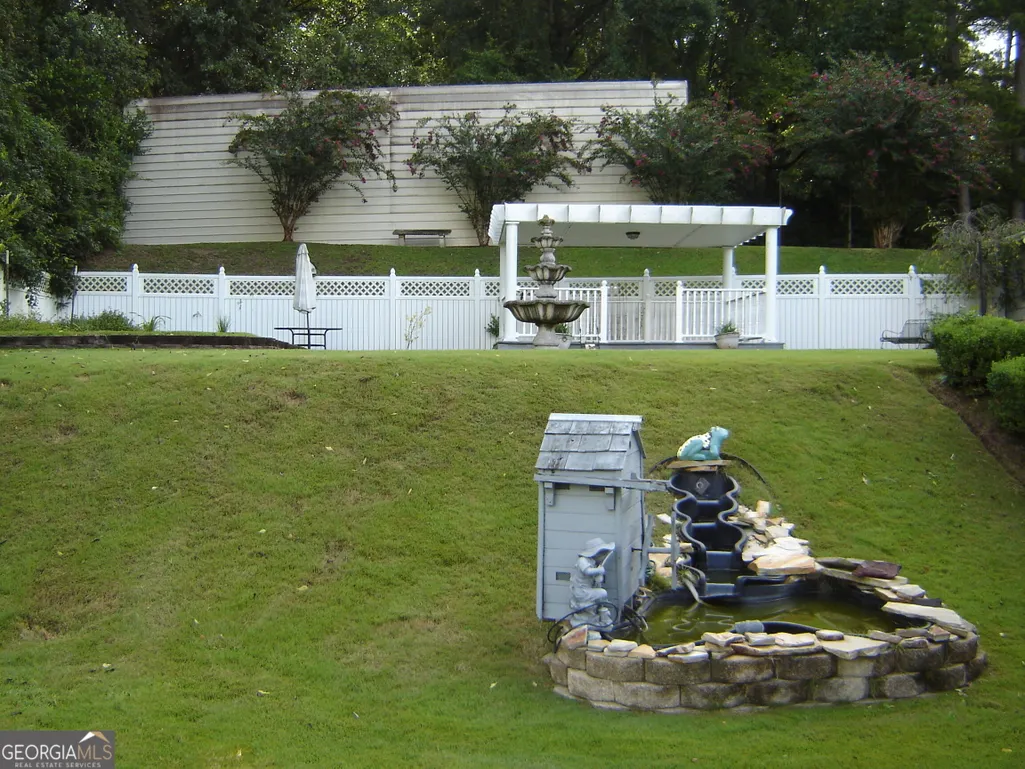
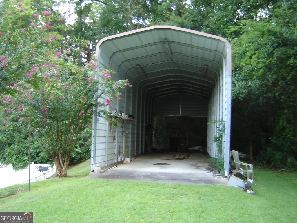
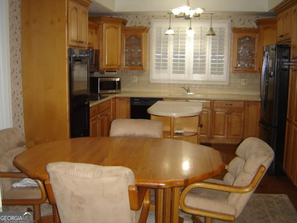
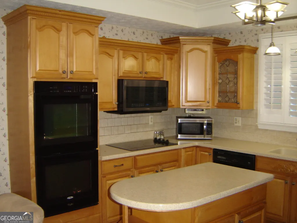
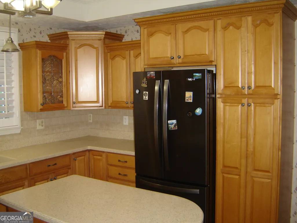
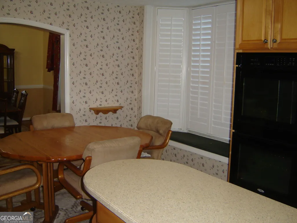
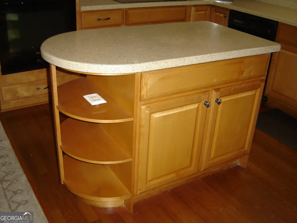
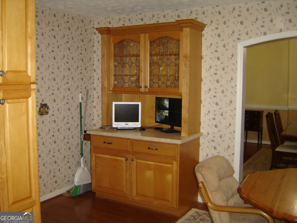
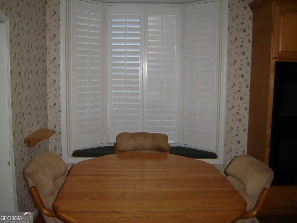
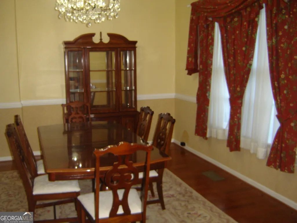
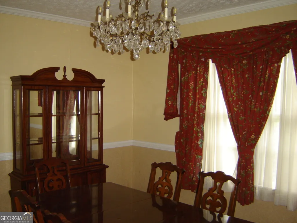
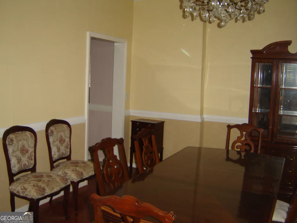
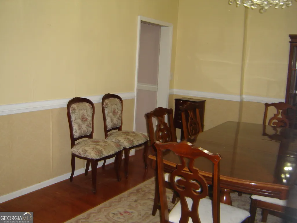
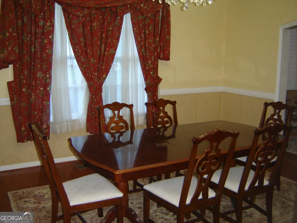
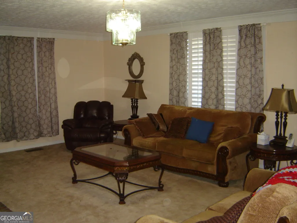
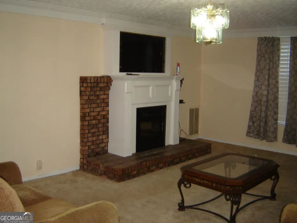
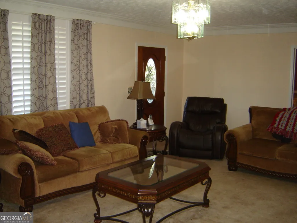
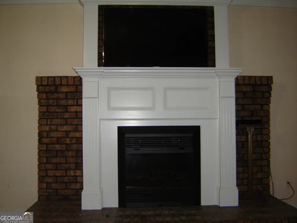
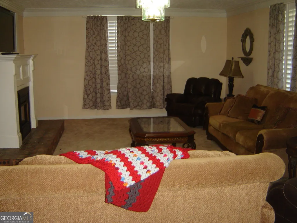
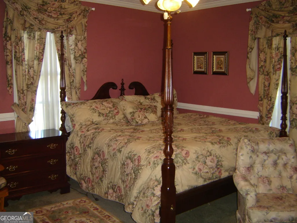
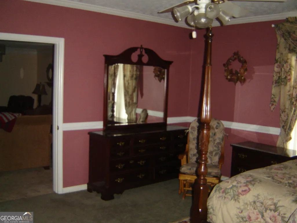
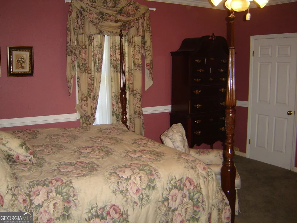
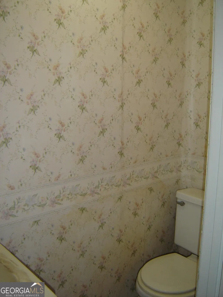
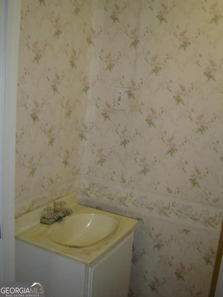
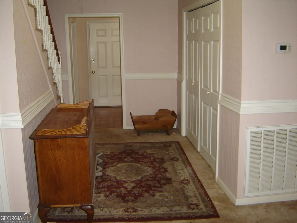
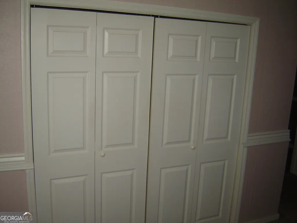
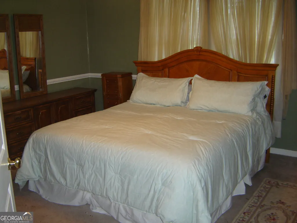
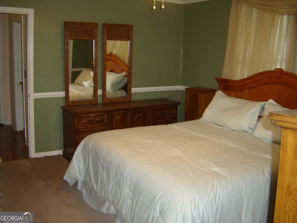
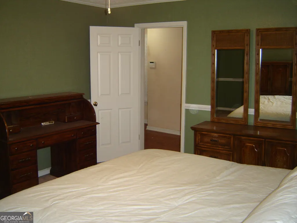
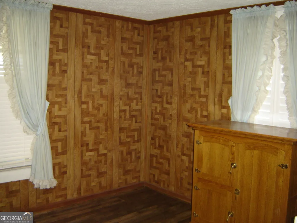
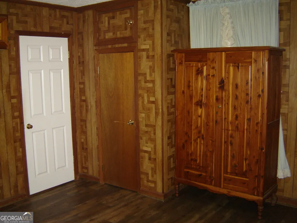
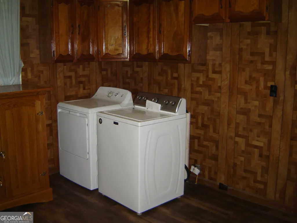
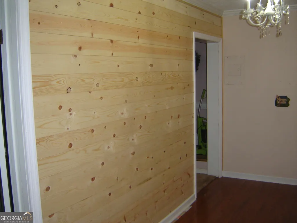
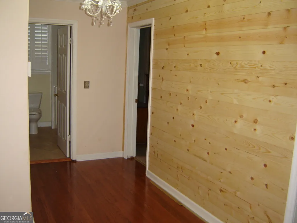
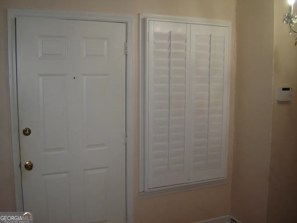
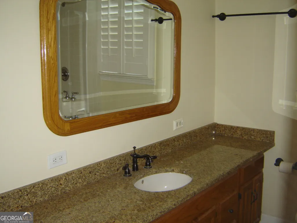
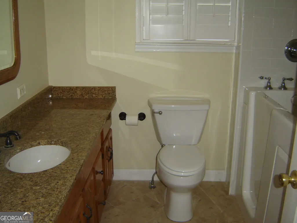
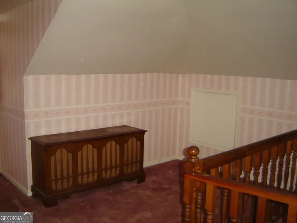
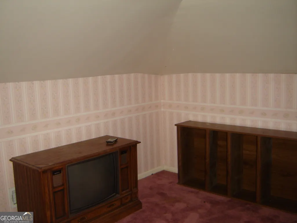
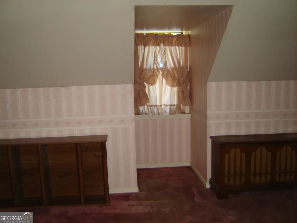
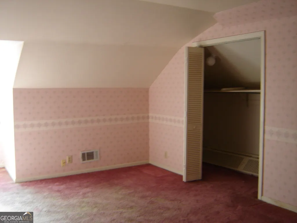
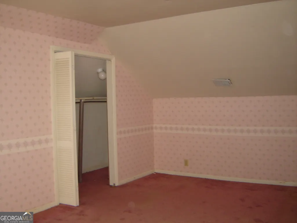
Welcome to this beautiful home that offers most everything you could ever need! This 4 bedroom home features a large kitchen with custom cabinets, Corian counter tops, large island, built-in pantry and a spacious breakfast/dining area. There is a separate dining room with room for a large dining table, buffet and China cabinet. The large living area features a gas log fireplace with custom mantel designed to accept a TV or entertainment center. There are 3 large bedrooms and 1 and 1/2 baths downstairs. (The 1/2 bath could easily be converted into a full bath) One of the bedrooms currently houses the laundry and still has plenty of room to be used as a bedroom. All of the bedrooms have spacious closets and lots of natural light. The upstairs bedroom is very large with two large closets and a separate room for a seating area or play area. Outside the back door you will find the large covered back porch that offers a peaceful view of the lovely back yard with a water feature and a 14 x 14 covered pergola perfect for gatherings and cook outs. The 24 x 38 shop with two drive doors and a walk door provides plenty of room for any of your hobbies. Behind the shop is a fully covered 14 x 50 metal shed with concrete pad for RV storage complete with full lighting and electrical outlets. This is an incredible property could be just what you are looking for!!!
| Elementary School | Middle School | High School |
|---|---|---|
| Fairfax Elementary School | Other Middle School | Valley High School |
| Price History | |
|---|---|
| 9/11/2026 | Listed $318,700 |
General Features
| Sewer | Public Sewer |
|---|---|
| Heating | Central,Electric,Heat Pump |
| Cooling | Central Air,Electric,Heat Pump |
| Utilities | Cable Available,High Speed Internet,Sewer Connected |
| Roof | Composition |
| Appliances | Dishwasher,Electric Water Heater,Range,Refrigerator |
| Association Fee Includes | None |
| Patio/Porch Features | Deck,Patio,Porch |
| Architectural Style | Traditional |
| Construction Materials | Other |
| Year Built | 1924 |
| Electric | 220 Volts |
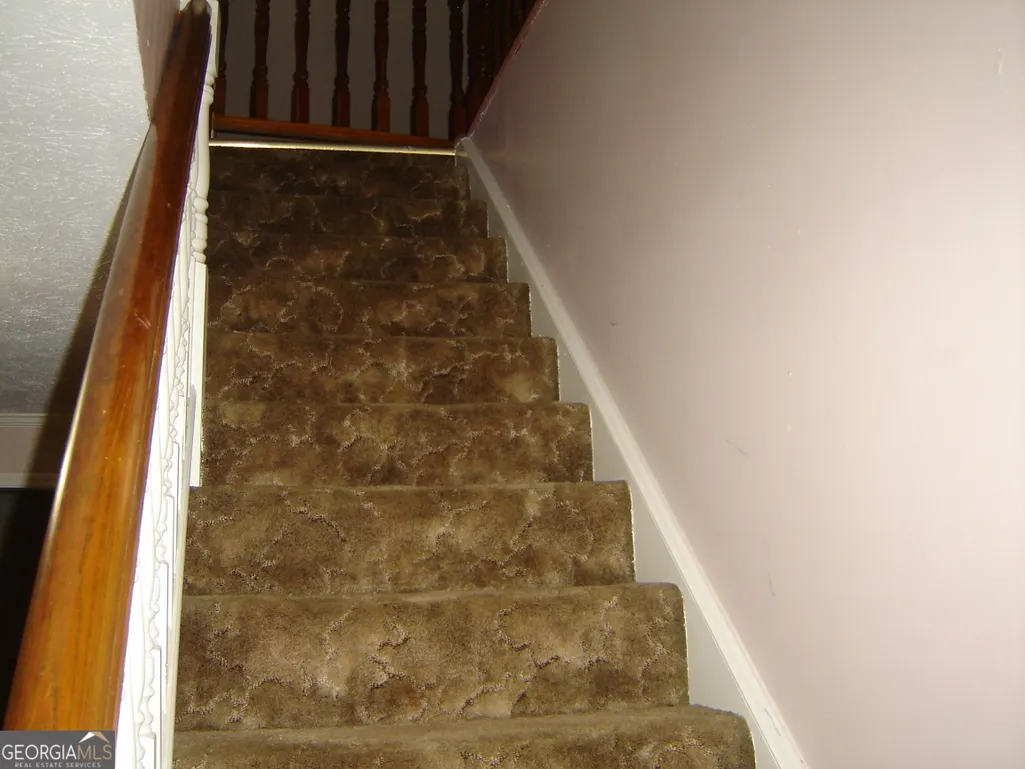
| Levels | One and One Half |
| Property Subtype | Single Family Residence |
| Tax Year | 2025 |
| Community Features | Boat/Camper/Van Prkg,Sidewalks,Street Lights,Walk To Schools |
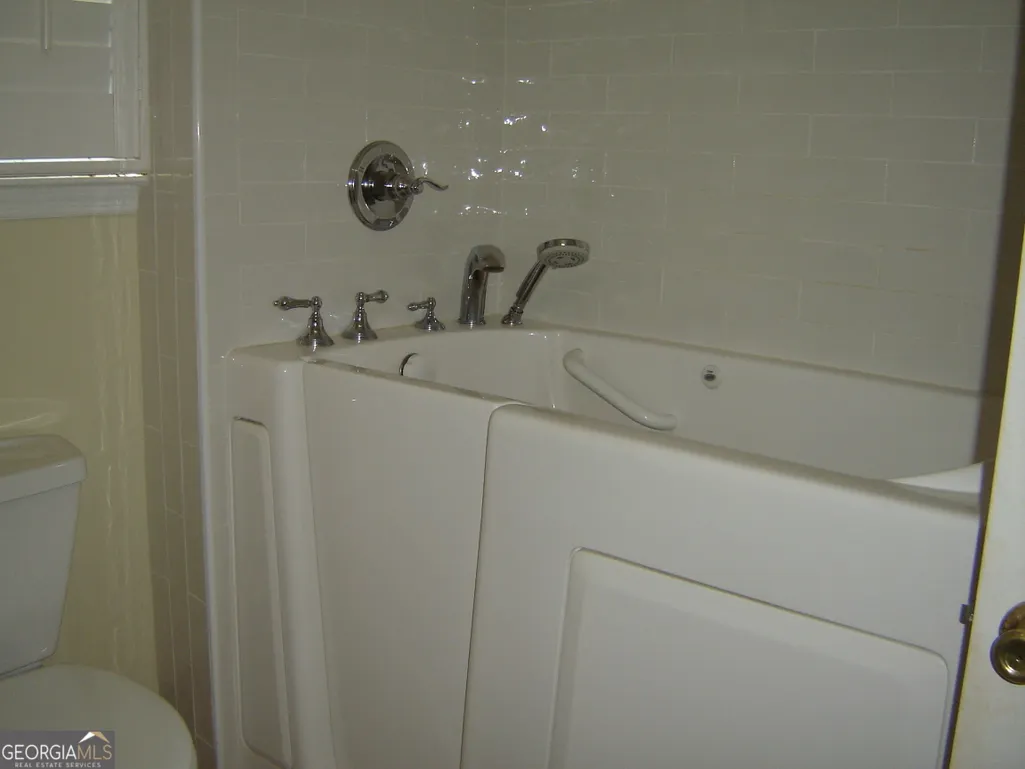
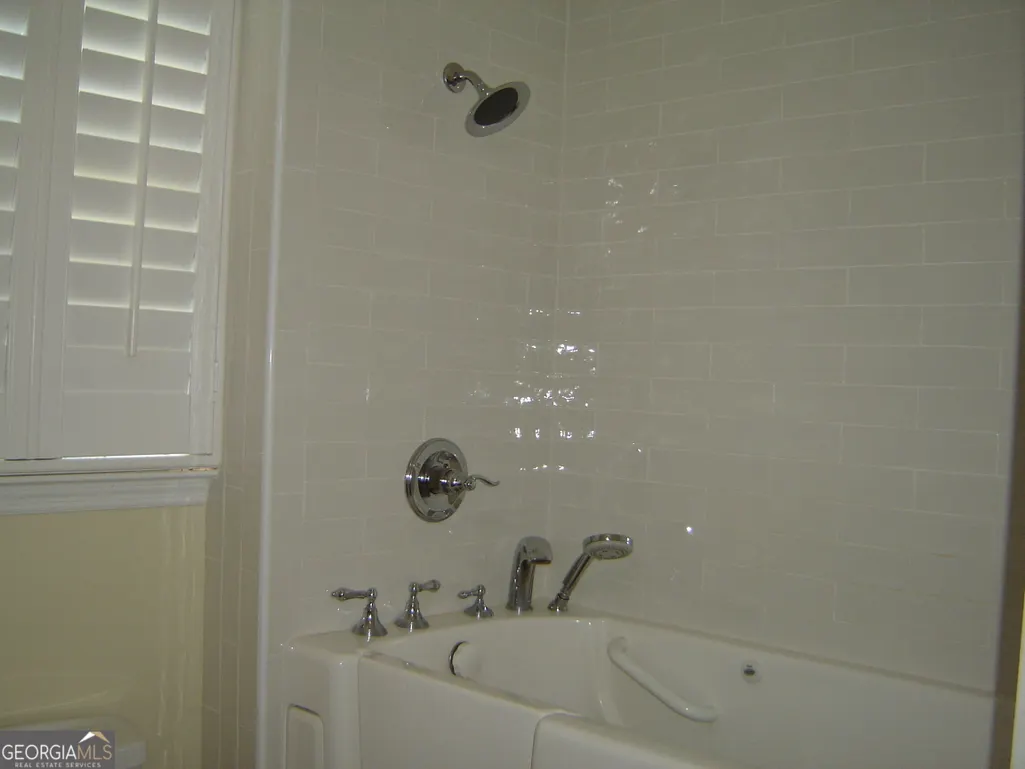
| Accessibility | Accessible Doors,Accessible Entrance,Accessible Full Bath,Accessible Hallway(s),Accessible Kitchen |
| County | Chambers |
| New Construction | false |
| Property Type | Residential |
| HOA | false |
| Attached Garage | false |
| Subdivision Name | Langdale Mill Village |
| Garage Y/N | true |
| Other Structures | Garage(s),Outbuilding,Shed(s),Workshop |
| Full Baths | 1 |
| Status | New |
| Directions | Fron I-85, Exit 79, take US 29 S approximately 2 miles. The property if on the left at the corner of 56th St and US 29. |
| High School | Valley |
| City | Valley |
| Lot Size Units | Square Feet |
| Lot Size Square Feet | 29185.2 |
| Carport Y/N | false |
| Elementary School | Fairfax |
| Land Lease Y/N | false |
| Tax Annual Amount | 771.17 |
| Home Warranty Y/N | false |
| Middle/Junior High School | Other |
| Property Condition | Resale |
| Structure Type | House |
| Building Area Units | Square Feet |
| Living Area Units | Square Feet |
| Standard Status | Active |
Interior Features
| Interior Amenities | High Ceilings,Master On Main Level,Split Bedroom Plan |
|---|---|
| Basement | Crawl Space |
| Flooring | Carpet,Hardwood,Tile |
| Total Fireplaces | 1 |
| Fireplace Features | Other |
| Air Conditioning Y/N | true |
| Heating Y/N | true |
| Window Features | Bay Window(s),Window Treatments |
| Fireplace Y/N | true |
| Above Grade Finished Area | 1974 |
| Half Baths | 1 |
| Laundry Features | Common Area,Other |
| Total Bedrooms | 4 |
| Main Level Bedrooms | 3 |
| Main Level Bathrooms | 1 |
| Below Grade Finished Area Unit Type | Square Feet |
| LivingAreaSource | Public Records |
| Above Grade Finished Area Unit Type | Square Feet |
| Kitchen Features | Breakfast Area,Country Kitchen,Kitchen Island,Pantry,Solid Surface Counters |
| Total Baths | 2 |
| Dining Room Features | Separate Room |
Exterior Features
| Exterior Amenities | Veranda,Water Feature |
|---|---|
| Parking Features | Garage,Storage,Detached,Parking Pad,Parking Shed,Side/Rear Entrance |
| Lot Features | Corner Lot |
| Water Source | Public |
| Total Parking | 4 |
| Lot Size Area | 29185.2 |
| Foundation Details | Block |
| Building Area Total | 1974 |
| Lot Size Acres | 0.67 |
| Lot Size Source | Public Records |
Amenities
- Foreclosure
- Views
- Short Sale
- New Construction
- Adult 55+
- Lease To Own
- No HOA Fees
- Furnished
- Primary On Main
- Air Conditioning
- Seller Finance
- Green
- Fixer Upper
- Horse
- Golf
- Fireplace
- Deck
- Garage
- Basement
- Pool
Property vs Single Family Average in 36854
Price
Taxes
Year Built
 ©2026 Georgia Multiple Listing Service All information deemed reliable but not guaranteed. All properties are subject to prior sale, change or withdrawal. Neither listing broker(s) or information provider(s) shall be responsible for any typographical errors, misinformation, misprints and shall be held totally harmless. Listing(s) information is provided for consumer's personal, non-commercial use and may not be used for any purpose other than to identify prospective properties consumers may
