
Foreclosure
Address
279 Still Pine Bend, Smyrna, GA
Price
$ 599,000
Property Attributes
- MLS#10843848
- TypeSingle Family
- Listing Status New
- CountyCobb
- CitySmyrna
- NeighborhoodSMYRNA GROVE
- Zip30082
- StyleCraftsman, Other
- Year Built2017
- Taxes$ 6036
- Price$ 599,000
- Bedrooms3
- Full Bathrooms2
- Half Bathrooms1
- Sqr Footage3123
- Lot Size0.216 Acres
Data Source:
Georgia MLS (GAMLS)
Property Description
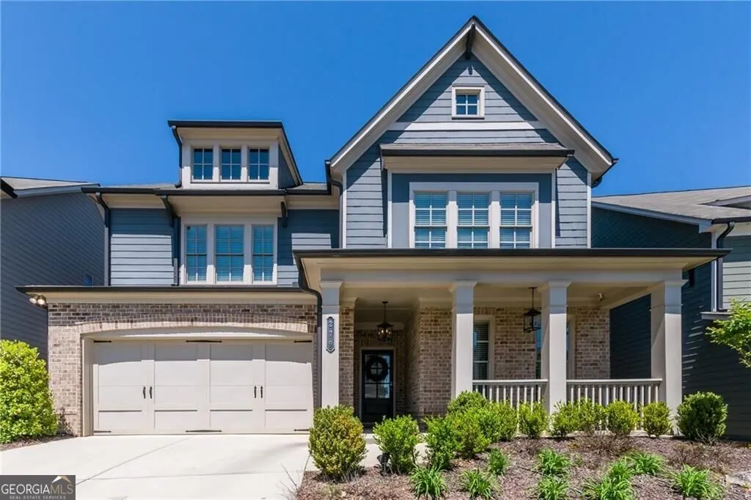
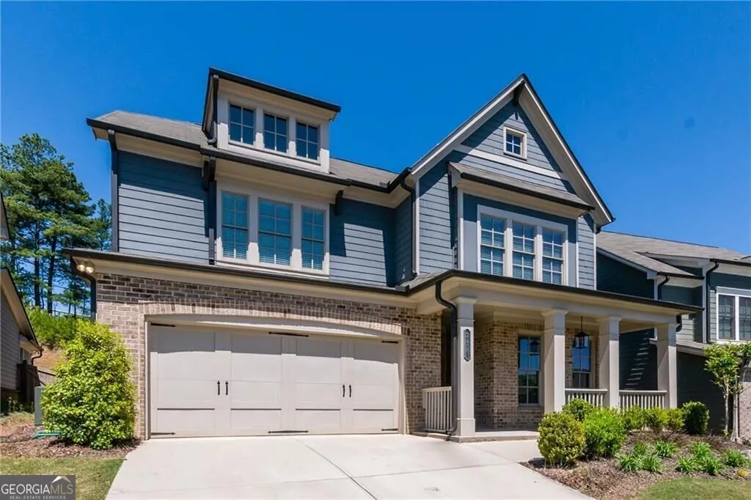
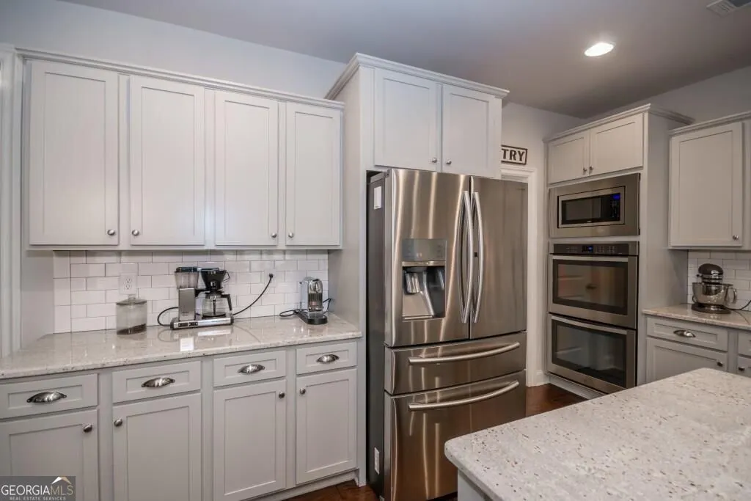
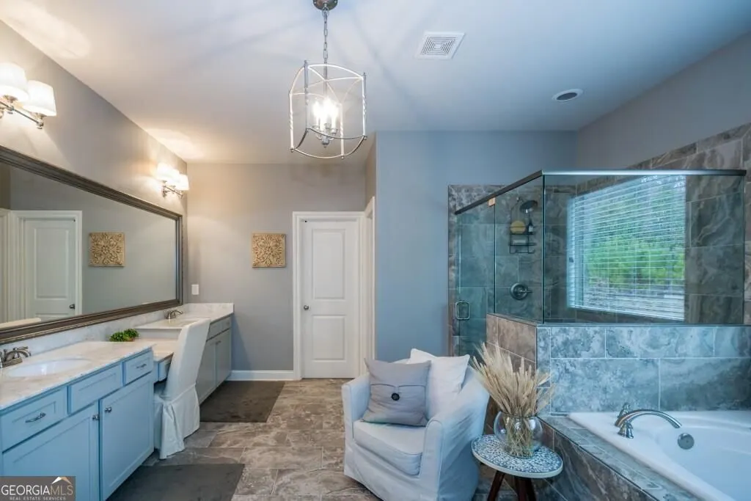
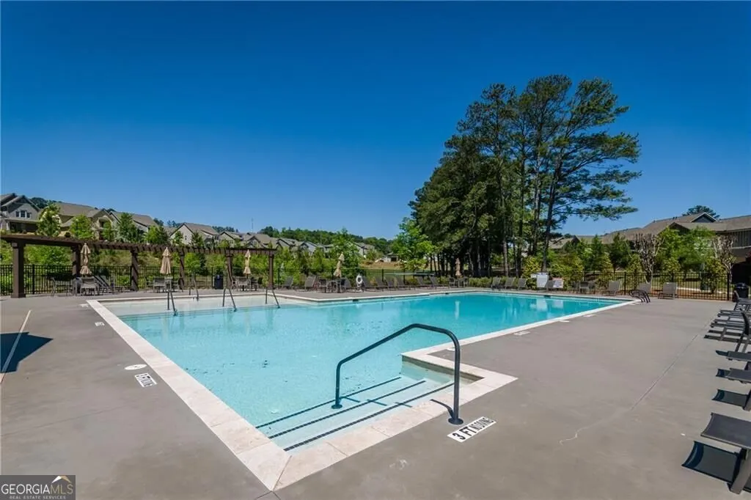
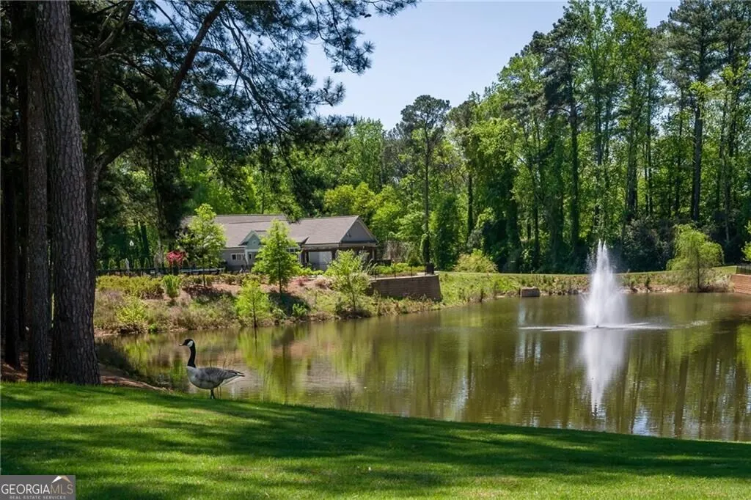
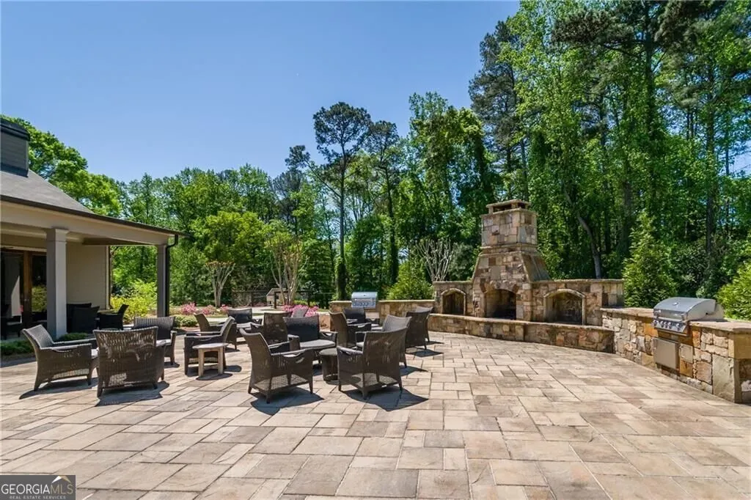
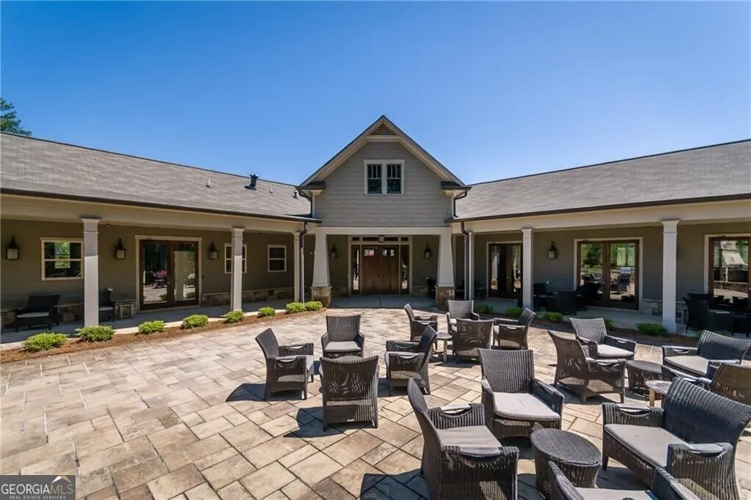
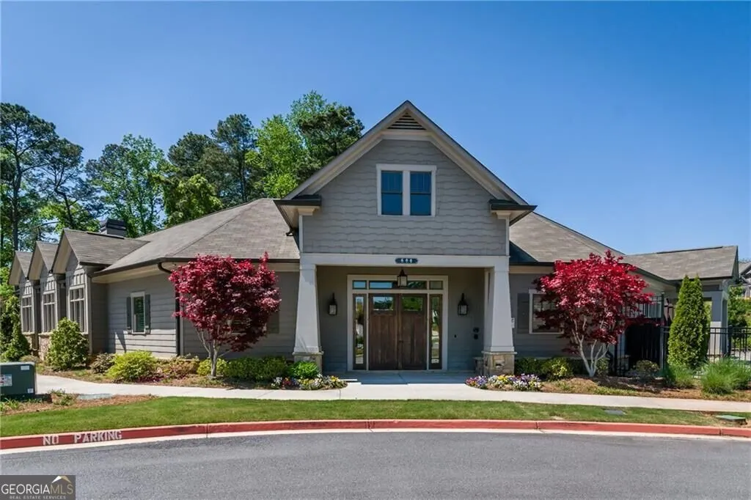
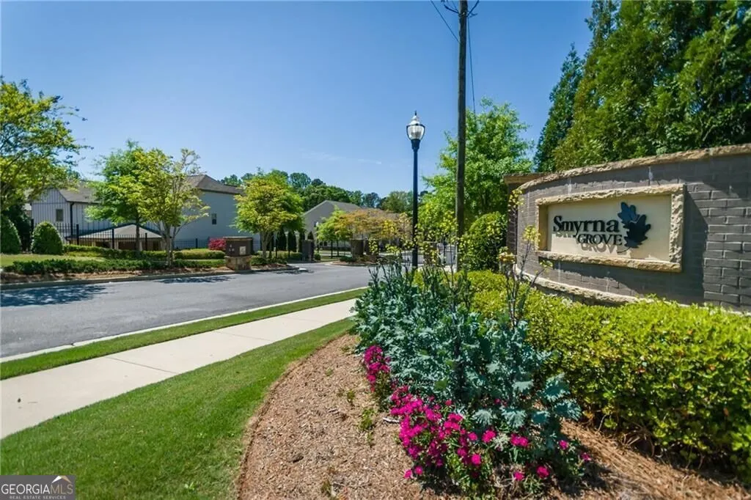
Welcome to an incredible opportunity in the sought-after gated community of Smyrna Grove. This custom Craftsman-style home offers a spacious, thoughtfully designed floor plan, beautiful architectural details and plenty of potential to make it your own. A welcoming front porch leads into an impressive entry and open-concept interior featuring hardwood floors, a main-level study/office, keeping room and spacious family room with fireplace, coffered ceiling and built-in bookcases. The gourmet kitchen is designed for gathering and entertaining with an oversized island, double ovens, stainless steel appliances, upgraded cabinetry and generous storage. Upstairs, a versatile loft/media area provides additional living space alongside two secondary bedrooms and an oversized primary suite with tray ceiling. The primary bath features double vanities, upgraded tile, Tuscan marble and a spacious spa-style bath. The fenced backyard and brick patio provide a great foundation for creating your own private outdoor retreat. With its generous living spaces, flexible floor plan and desirable community setting, this home offers an excellent opportunity for a buyer ready to add their personal style and finishing touches. Priced with needed updates in mind. Smyrna Grove is a private, gated community offering resort-style amenities including a Junior Olympic saltwater pool, fitness center, walking trails, community pond and beautifully maintained common areas. Enjoy convenient access to Smyrna Market Village, The Battery Atlanta and Truist Park, Silver Comet Trail, shopping, dining and major commuter routes. Bring your vision and make this Smyrna Grove home your own.
| Elementary School | Middle School | High School |
|---|---|---|
| Belmont Hills Elementary School | Pearson Middle School | Campbell High School |
| Price History | |
|---|---|
| 9/10/2026 | Listed $599,000 |
General Features
| Sewer | Public Sewer |
|---|---|
| Heating | Central,Forced Air,Hot Water,Natural Gas |
| Cooling | Ceiling Fan(s),Central Air |
| Utilities | Cable Available,Electricity Available,High Speed Internet,Natural Gas Available,Phone Available,Sewer Available,Water Available |
| Roof | Composition |
| Appliances | Dishwasher,Disposal,Gas Water Heater,Microwave |
| HOA Fee | 2080 |
| Association Fee Includes | Insurance,Maintenance Structure,Maintenance Grounds,Management Fee,Private Roads,Reserve Fund,Swimming |
| Patio/Porch Features | Patio |
| Architectural Style | Craftsman,Other |
| Security Features | Carbon Monoxide Detector(s),Smoke Detector(s) |
| Construction Materials | Concrete |
| Year Built | 2017 |
| Electric | 220 Volts |
| Levels | Two |
| Property Subtype | Single Family Residence |
| Tax Year | 2025 |
| Waterfront Features | No Dock Or Boathouse |
| Community Features | Clubhouse,Fitness Center,Gated,Lake,Playground,Pool,Sidewalks,Street Lights,Near Public Transport,Walk To Schools,Near Shopping |
| County | Cobb |
| New Construction | false |
| Property Type | Residential |
| HOA | true |
| Attached Garage | false |
| Subdivision Name | SMYRNA GROVE |
| Garage Y/N | true |
| Full Baths | 2 |
| Status | New |
| Directions | Take I-75 to Windy Hill Road (Exit 260). Continue on Windy Hill Turn heading West for 4 miles. Smyrna Grove will be just past South Cobb Drive on your left. Turn left into the community, then make the first right. The home will be just ahead on your Right. |
| High School | Campbell |
| City | Smyrna |
| Body of Water | None |
| Lot Size Units | Square Feet |
| Lot Size Square Feet | 9408.96 |
| Carport Y/N | false |
| Elementary School | Belmont Hills |
| Property Attached Y/N | false |
| Land Lease Y/N | false |
| Tax Annual Amount | 6036 |
| Home Warranty Y/N | false |
| Middle/Junior High School | Pearson |
| Property Condition | Resale |
| Structure Type | House |
| Building Area Units | Square Feet |
| Living Area Units | Square Feet |
| Standard Status | Active |
Interior Features
| Interior Amenities | Bookcases,Double Vanity,High Ceilings,Tray Ceiling(s),Walk-In Closet(s) |
|---|---|
| Basement | None |
| Flooring | Carpet,Hardwood |
| Total Fireplaces | 1 |
| Fireplace Features | Gas Log,Gas Starter,Living Room |
| Common Walls | No Common Walls |
| Air Conditioning Y/N | true |
| Heating Y/N | true |
| Window Features | Double Pane Windows |
| Fireplace Y/N | true |
| Above Grade Finished Area | 3123 |
| Half Baths | 1 |
| Laundry Features | Upper Level |
| Total Bedrooms | 3 |
| Below Grade Finished Area Unit Type | Square Feet |
| LivingAreaSource | Public Records |
| Above Grade Finished Area Unit Type | Square Feet |
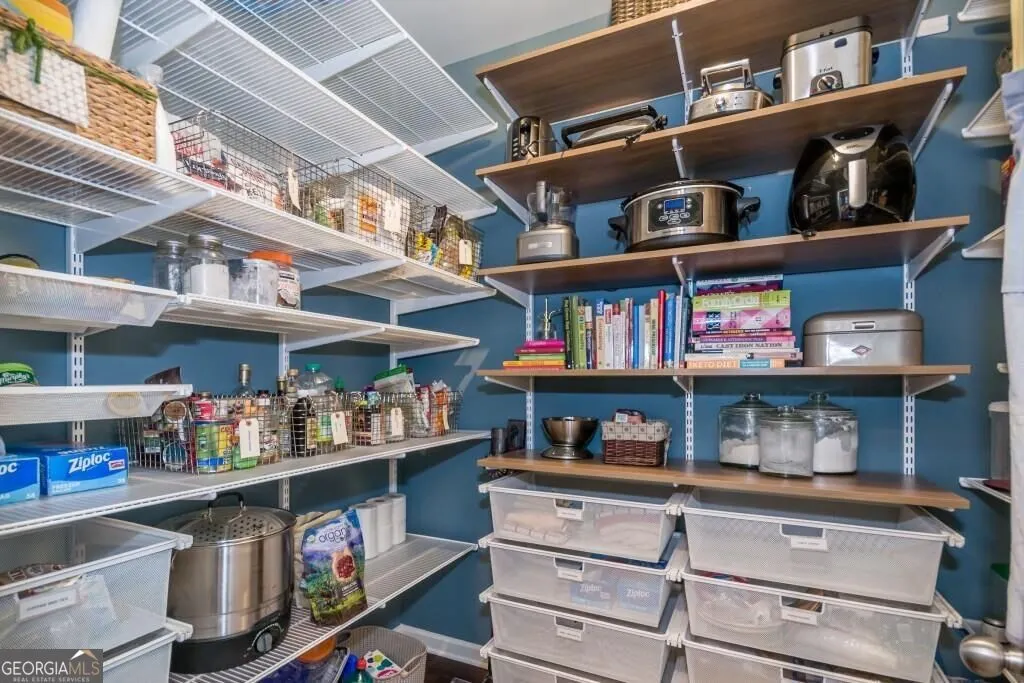
| Kitchen Features | Breakfast Area,Breakfast Bar,Breakfast Room,Kitchen Island,Pantry,Walk-in Pantry |
| Total Baths | 3 |
Exterior Features
| Fencing | Back Yard,Fenced,Privacy |
|---|---|
| Parking Features | Garage,Kitchen Level,Garage Door Opener |
| Lot Features | Private |
| Water Source | Public |
| Total Parking | 2 |
| Lot Size Area | 9408.96 |
| Foundation Details | Slab |
| Building Area Total | 3123 |
| Lot Size Acres | 0.216 |
| Lot Size Source | Public Records |
| Waterfront Y/N | false |
Amenities
- Foreclosure
- Views
- Short Sale
- New Construction
- Adult 55+
- Lease To Own
- No HOA Fees
- Furnished
- Primary On Main
- Air Conditioning
- Seller Finance
- Green
- Fixer Upper
- Horse
- Golf
- Fireplace
- Deck
- Garage
- Basement
- Pool
Property vs Single Family Average in 30082
Price
Taxes
Year Built
 ©2026 Georgia Multiple Listing Service All information deemed reliable but not guaranteed. All properties are subject to prior sale, change or withdrawal. Neither listing broker(s) or information provider(s) shall be responsible for any typographical errors, misinformation, misprints and shall be held totally harmless. Listing(s) information is provided for consumer's personal, non-commercial use and may not be used for any purpose other than to identify prospective properties consumers may
