
Views - Primary on Main

Address
2436 Se Staffordshire Way, Conyers, GA
Price
$ 480,000
Property Attributes
- MLS#10840186
- TypeSingle Family
- Listing Status Active
- CountyRockdale
- CityConyers
- NeighborhoodWestchester Lakes
- Zip30013
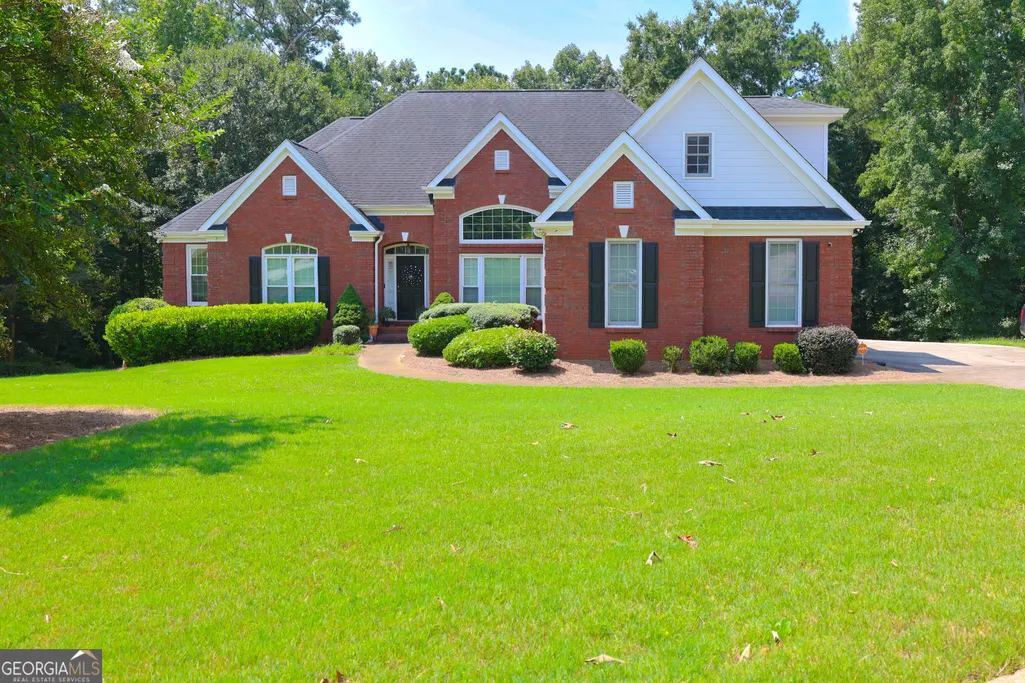
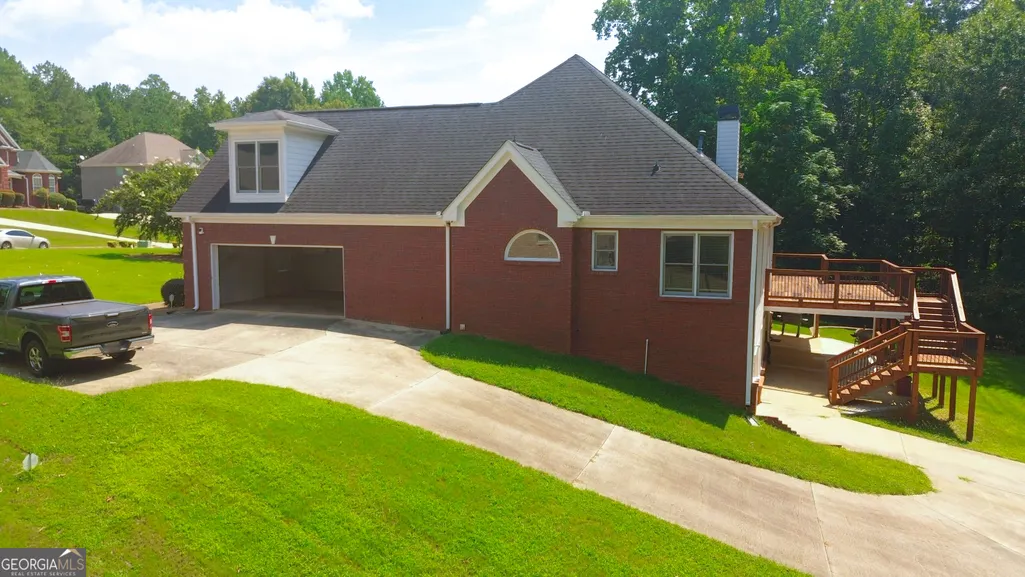
- StyleBrick 3 Side, Brick Front, Brick/Frame
- Year Built1999
- Taxes$ 6605
- Price$ 480,000
- Bedrooms3
- Full Bathrooms2
- Half Bathrooms2
- Sqr Footage4522
- Lot Size1.18 Acres
Data Source:
Georgia MLS (GAMLS)
Property Description
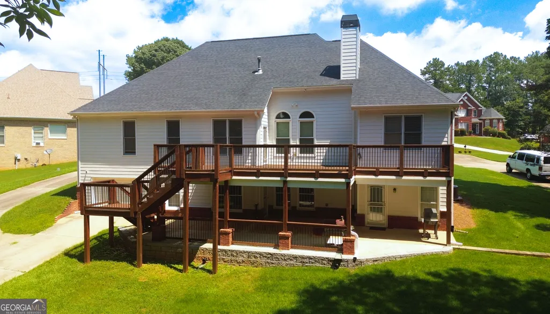
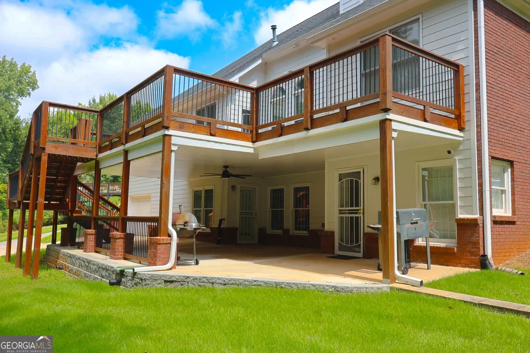
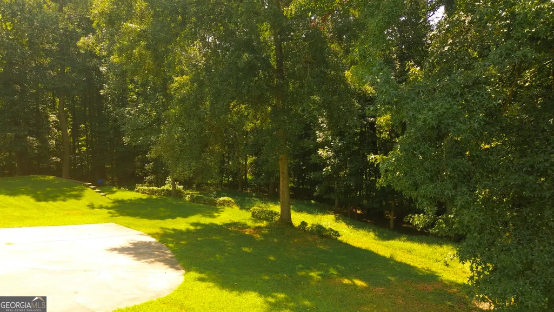
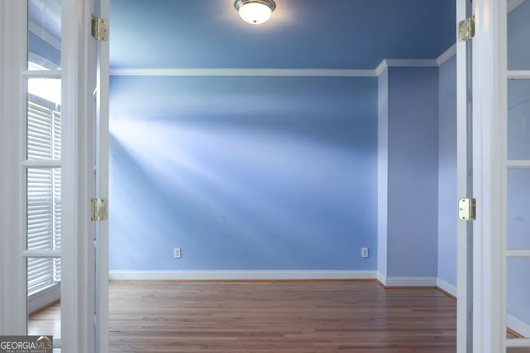
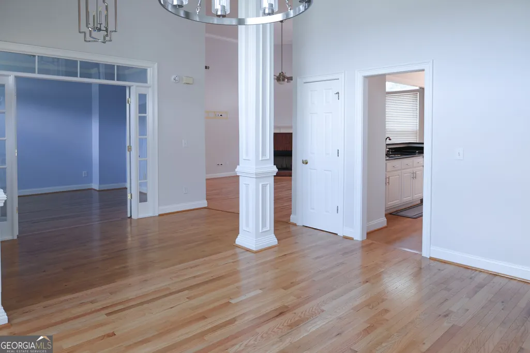
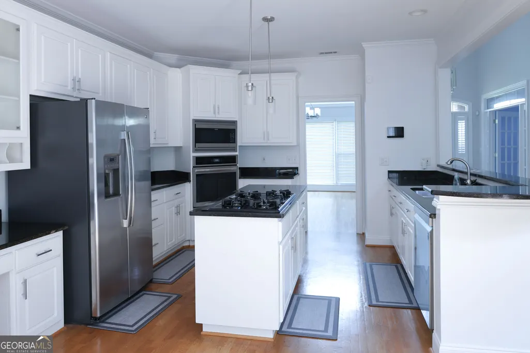
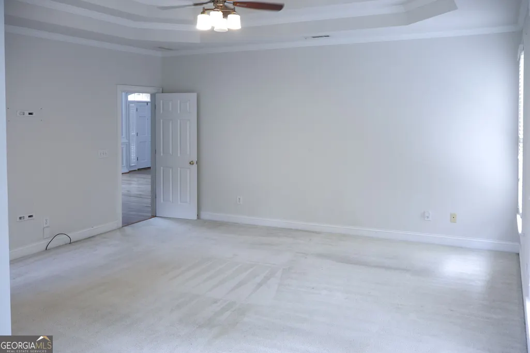
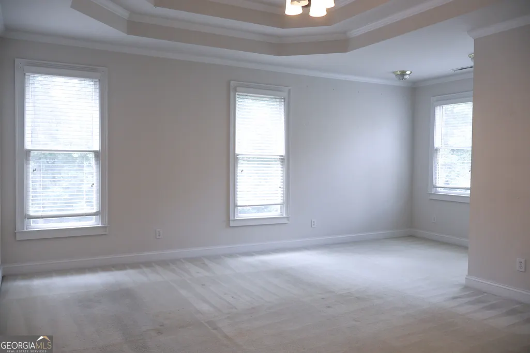
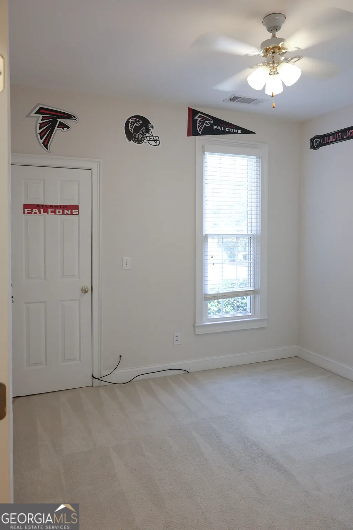
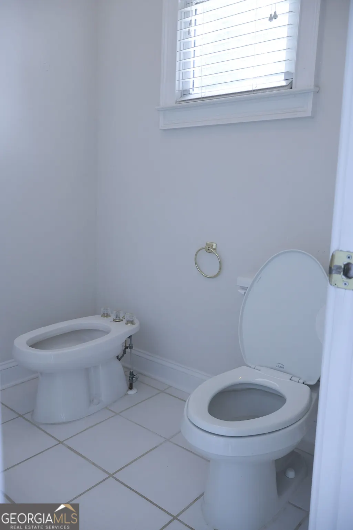
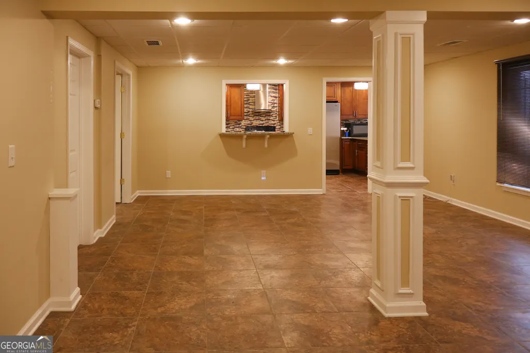
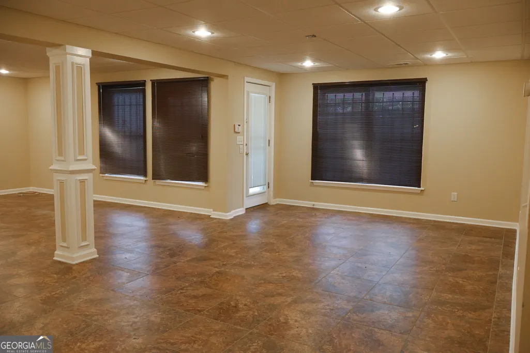
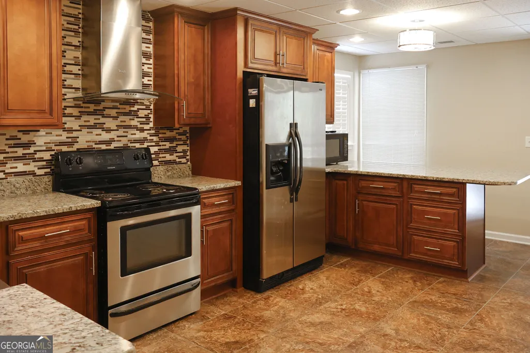
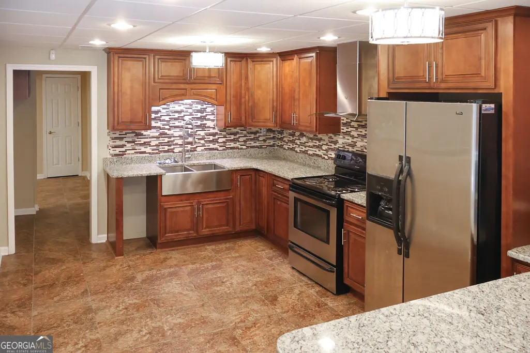
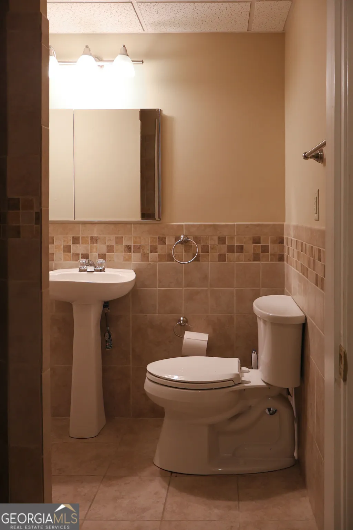
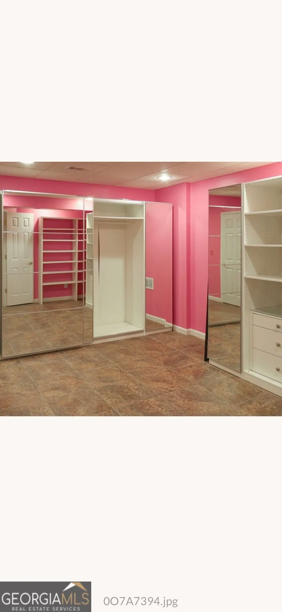
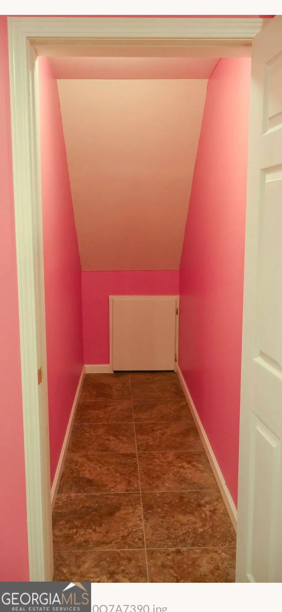
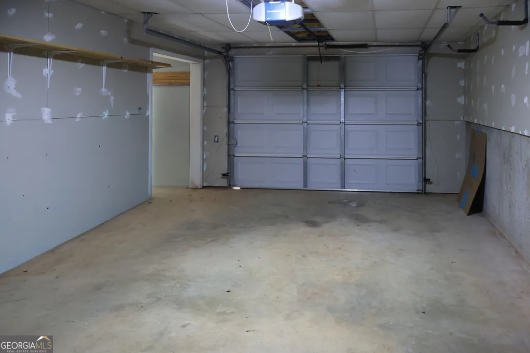
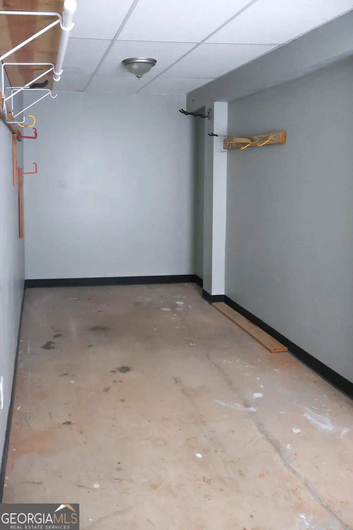
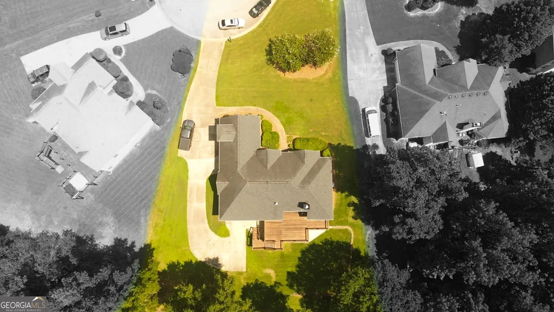
Welcome to 2436 Staffordshire Way SE- Move in Ready nestled in a cul de sac- a spacious Conyers home offering room, flexibility, and features that are hard to find! This 3 bedroom home includes two additional bonus rooms in the finished basement providing plenty of space for a home office, gym, hobby room, guests, or additional living areas. The FULL BASEMENT is a standout feature complete with its own separate entrance, FULL KITCHEN, and generous living space offering excellent potential for an in-law suite, multigenerational living, or private guest quarters. The basement kitchen appliances are approximately 3 years old. Outside, enjoy an in-ground irrigation system servicing BOTH front and back yard. This home features a 3-car garage for vehicles, storage, boat, and more. The windows are approximately 6 years old adding remarkable value to this well equipped property. 2436 Staffordshire Way offers the space to live, work, entertain, invest as additional rental space in basement, and grow all under one roof. Schedule your showings today and come see the numerous possibilities!
| Elementary School | Middle School | High School |
|---|---|---|
| Peeks Chapel Elementary School | Memorial Middle School | Salem High School |
| Price History | |
|---|---|
| 9/4/2026 | Listed $480,000 |
General Features
| Sewer | Public Sewer |
|---|---|
| Heating | Central,Electric,Hot Water,Natural Gas |
| Cooling | Ceiling Fan(s),Central Air,Electric,Gas |
| Utilities | Cable Available,Electricity Available,High Speed Internet,Natural Gas Available,Phone Available,Sewer Available,Sewer Connected,Water Available |
| Roof | Composition |
| Appliances | Convection Oven,Cooktop,Dishwasher,Disposal,Dryer,Electric Water Heater,Ice Maker,Microwave,Oven,Refrigerator,Washer |
| HOA Fee | 514 |
| Association Fee Includes | Other,Swimming,Tennis |
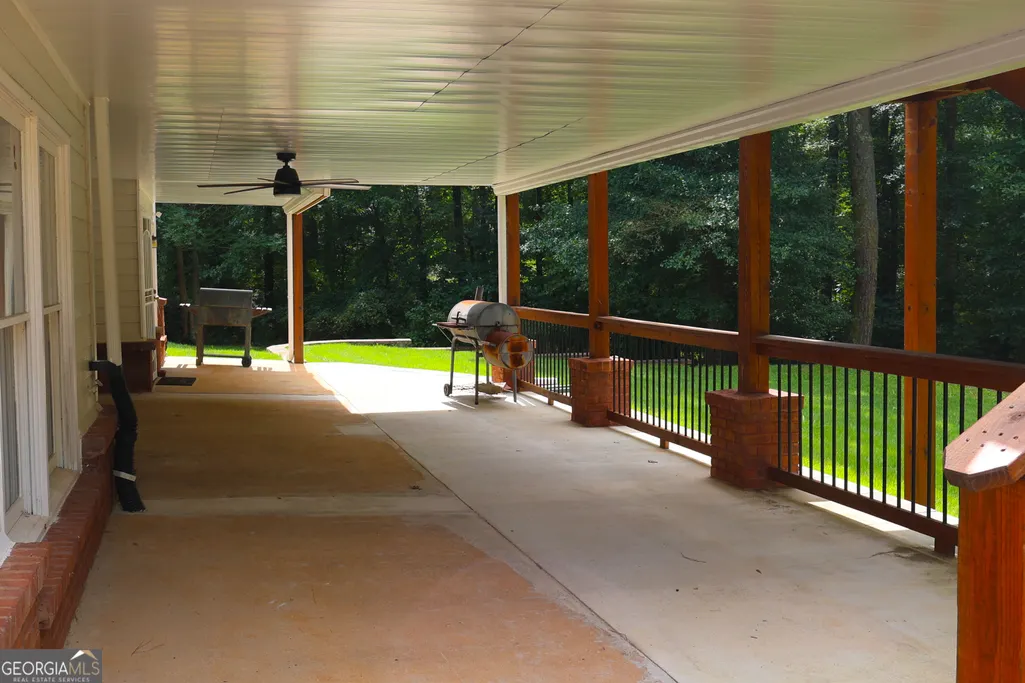
| Patio/Porch Features | Deck,Patio |
| Architectural Style | Brick 3 Side,Brick Front,Brick/Frame |
| Security Features | Carbon Monoxide Detector(s),Security System,Smoke Detector(s) |
| Construction Materials | Brick |
| Year Built | 1999 |
| Electric | 220 Volts |
| View | City |
| Levels | Two |
| Property Subtype | Single Family Residence |
| Tax Year | 2026 |
| Community Features | Clubhouse,Pool,Tennis Court(s) |
| County | Rockdale |
| New Construction | false |
| Property Type | Residential |
| HOA | true |
| Attached Garage | true |
| Subdivision Name | Westchester Lakes |
| Garage Y/N | true |
| Other Structures | Garage(s),Guest House,Second Garage,Second Residence |
| Full Baths | 2 |
| Status | Active |
| Directions | GPS Friendly |
| High School | Salem |
| City | Conyers |
| Lot Size Units | Acres |
| Lot Size Square Feet | 51400.8 |
| Carport Y/N | false |
| Elementary School | Peeks Chapel |
| Land Lease Y/N | false |
| Tax Annual Amount | 6605.84 |
| Home Warranty Y/N | false |
| Middle/Junior High School | Memorial |
| Property Condition | Resale |
| Structure Type | House |
| Building Area Units | Square Feet |
| Living Area Units | Square Feet |
| Standard Status | Active |
| Occupancy Type | Vacant |
Interior Features
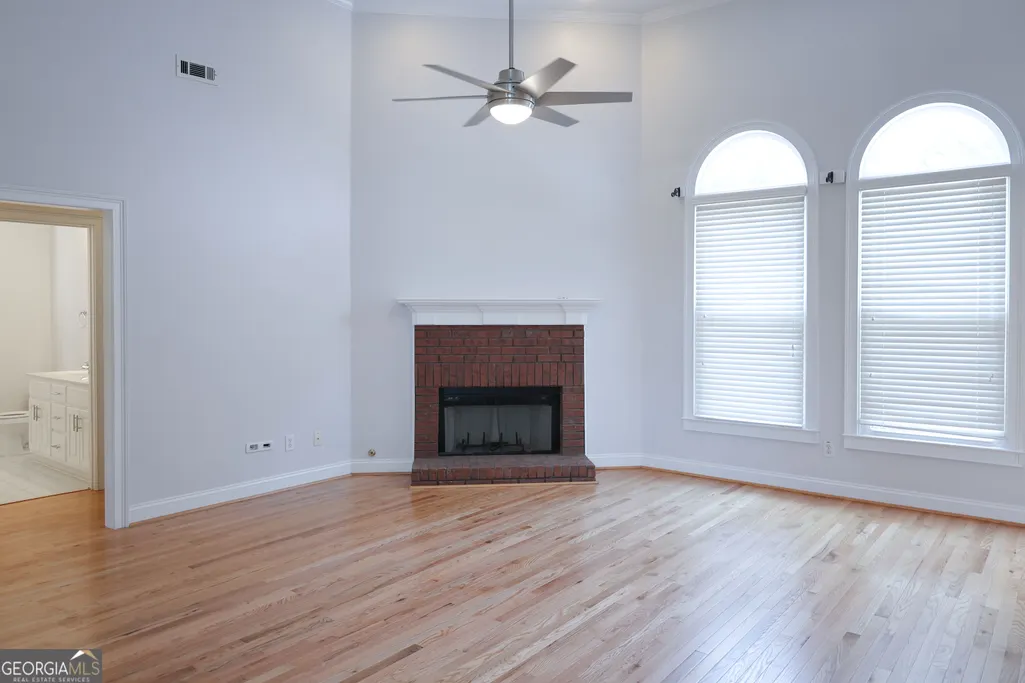
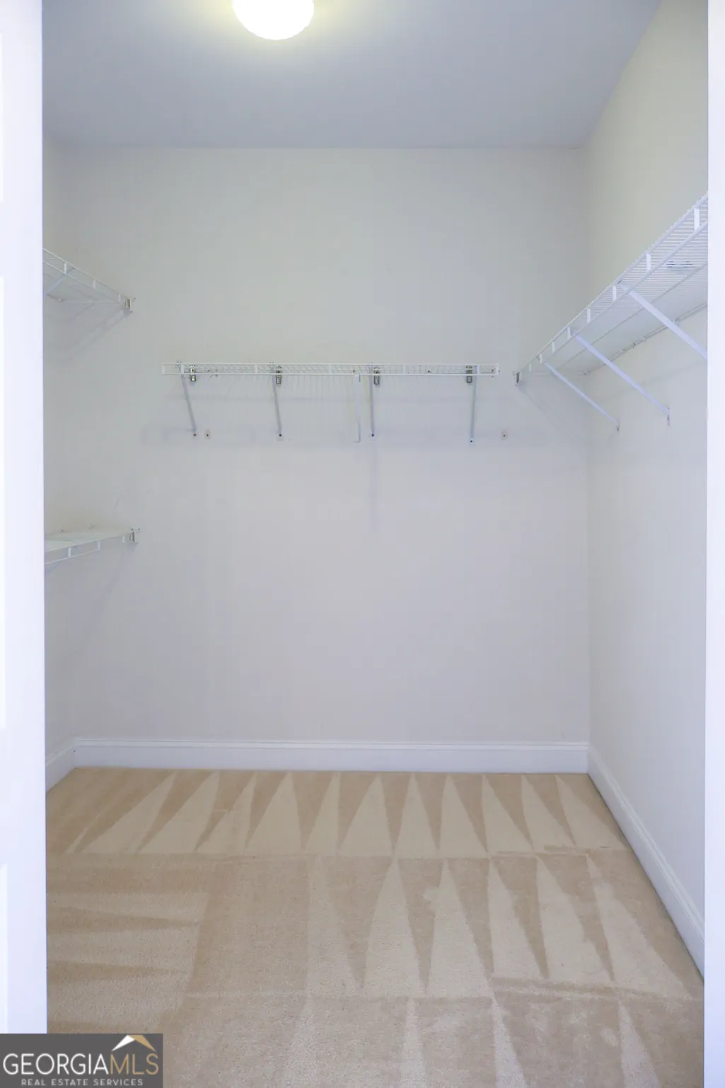
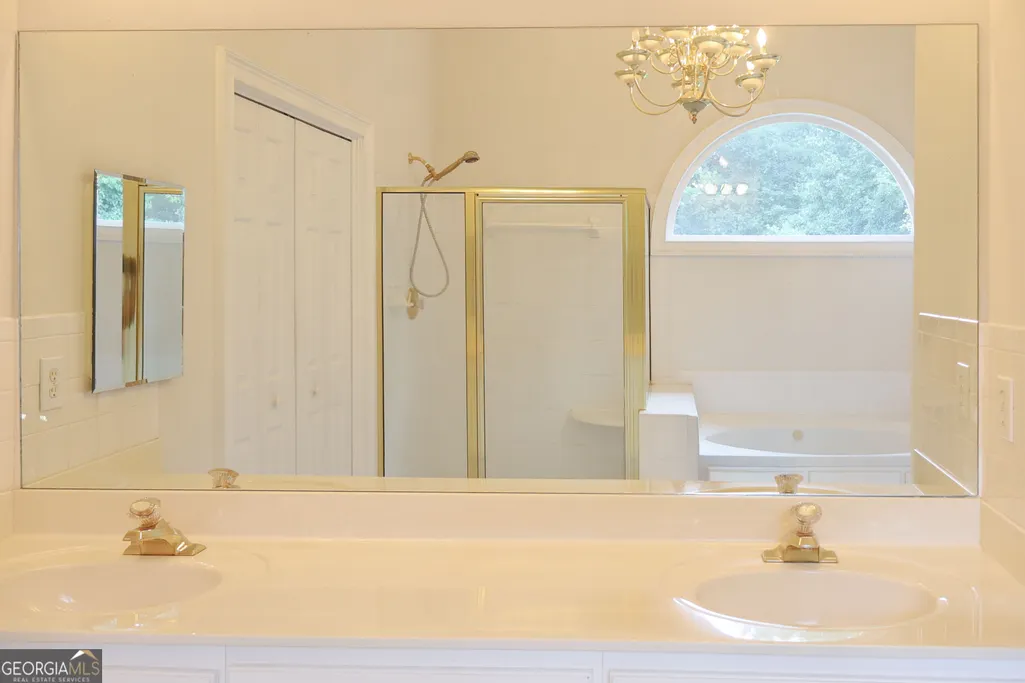
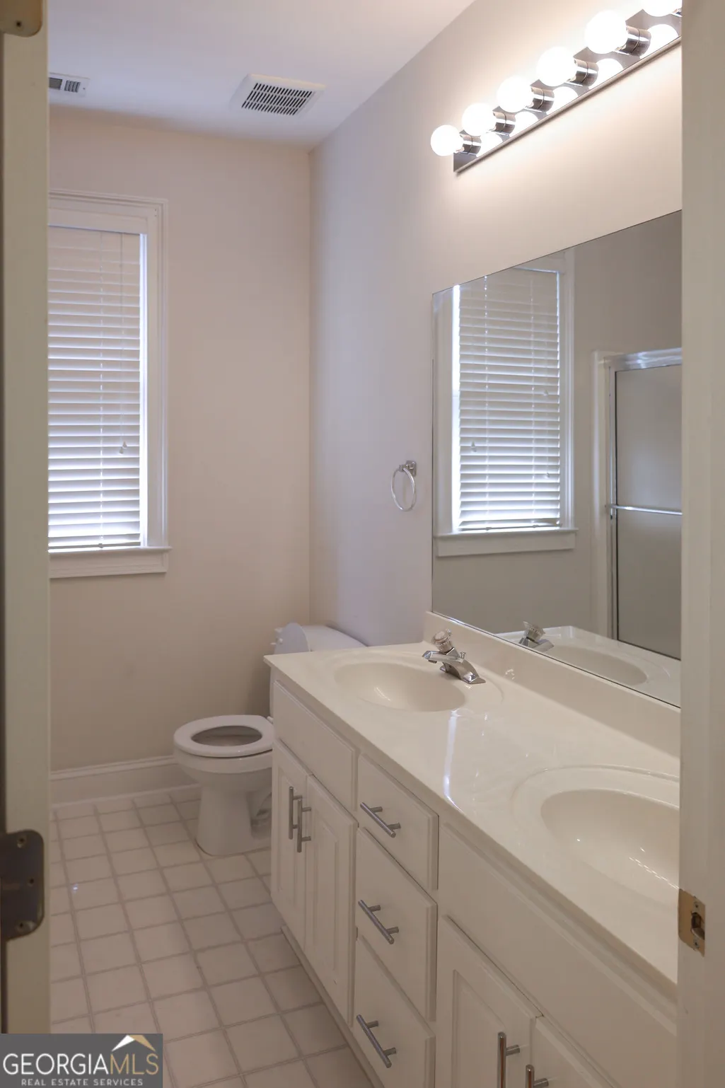
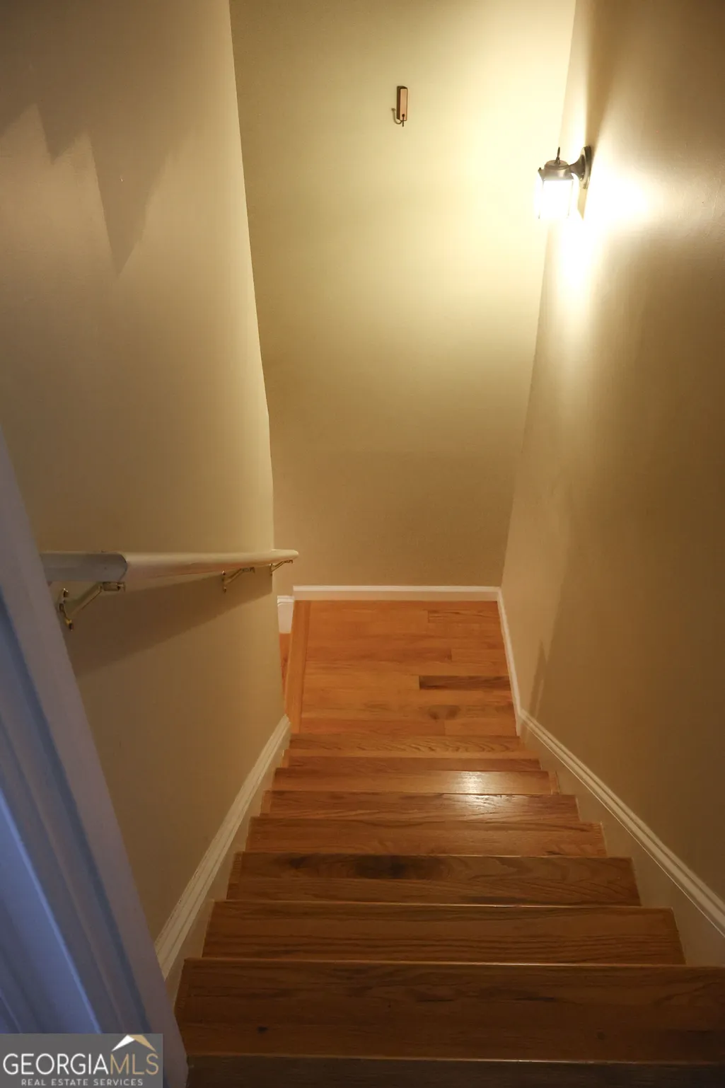
| Interior Amenities | Bookcases,Double Vanity,High Ceilings,In-Law Floorplan,Master On Main Level,Rear Stairs,Roommate Plan,Separate Shower,Soaking Tub,Tile Bath,Entrance Foyer,Walk-In Closet(s) |
|---|---|
| Basement | Bath Finished,Concrete,Exterior Entry,Finished,Full,Interior Entry |
| Flooring | Carpet,Hardwood |
| Total Fireplaces | 1 |
| Fireplace Features | Family Room,Masonry |
| Air Conditioning Y/N | true |
| Heating Y/N | true |
| Fireplace Y/N | true |
| Above Grade Finished Area | 2273 |
| Half Baths | 2 |
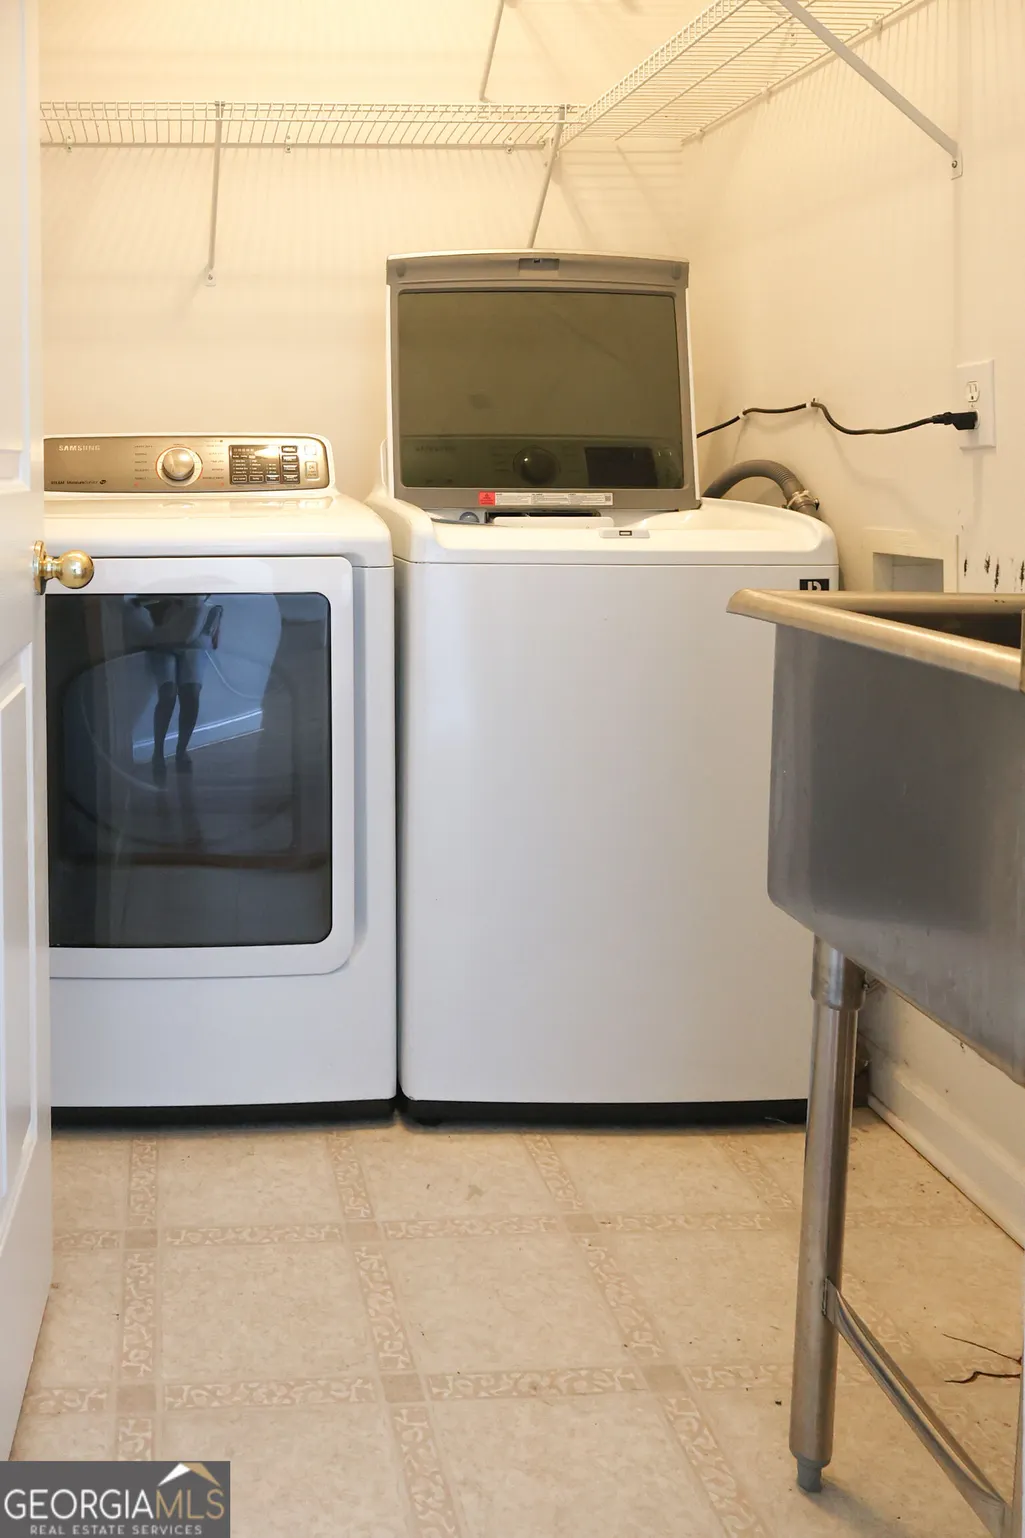
| Laundry Features | Laundry Closet,Upper Level |
| Total Bedrooms | 3 |
| Below Grade Finished Area | 2249 |
| Below Grade Finished Area Unit Type | Square Feet |
| LivingAreaSource | Appraiser |
| Above Grade Finished Area Unit Type | Square Feet |
| Kitchen Features | Breakfast Area,Pantry,Second Kitchen,Solid Surface Counters,Walk-in Pantry |
| Total Baths | 4 |
| Dining Room Features | Separate Room |
Exterior Features
| Exterior Amenities | Balcony,Sprinkler System |
|---|---|
| Parking Features | Guest,Garage,Attached,Detached,Off Street,Garage Door Opener,Side/Rear Entrance |
| Lot Features | City Lot,Cul-De-Sac |
| Water Source | Public |
| Total Parking | 5 |
| Lot Size Area | 1.18 |
| Foundation Details | Slab |
| Building Area Total | 4522 |
| Lot Size Acres | 1.18 |
| Lot Size Source | Public Records |
Amenities
- Foreclosure
- Views
- Short Sale
- New Construction
- Adult 55+
- Lease To Own
- No HOA Fees
- Furnished
- Primary On Main
- Air Conditioning
- Seller Finance
- Green
- Fixer Upper
- Horse
- Golf
- Fireplace
- Deck
- Garage
- Basement
- Pool
Property vs Single Family Average in 30013
Price
Taxes
Year Built
 ©2026 Georgia Multiple Listing Service All information deemed reliable but not guaranteed. All properties are subject to prior sale, change or withdrawal. Neither listing broker(s) or information provider(s) shall be responsible for any typographical errors, misinformation, misprints and shall be held totally harmless. Listing(s) information is provided for consumer's personal, non-commercial use and may not be used for any purpose other than to identify prospective properties consumers may
