
New Construction


























Address
42 Piney Grove Court, Auburn, GA
Price
$ 532,270
Property Attributes
- MLS#10798080
- TypeSingle Family
- Listing Status Active
- CountyBarrow
- CityAuburn
- NeighborhoodFowler Farms
- Zip30011
- StyleTraditional
- Year Built2026
- Taxes$ 10
- Price$ 532,270
- Bedrooms4
- Full Bathrooms3
- Half Bathrooms1
- Sqr Footage3064
Data Source:
Georgia MLS (GAMLS)
Property Description
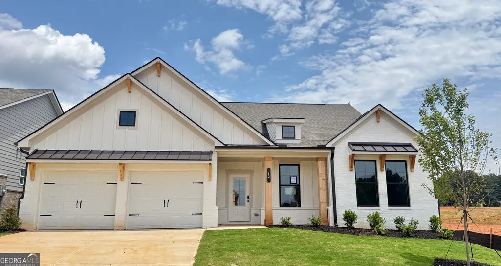
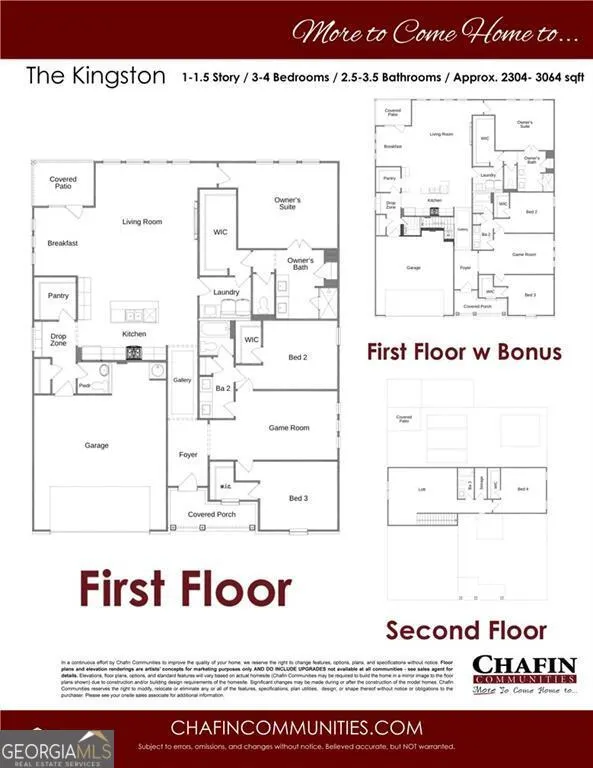
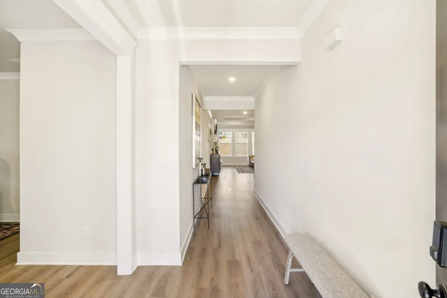
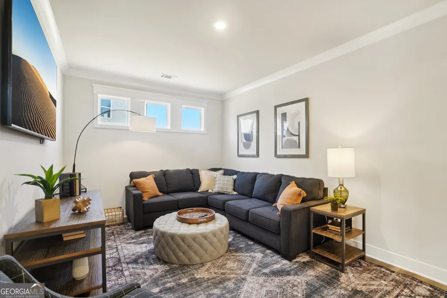
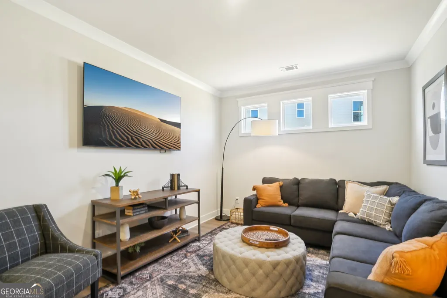
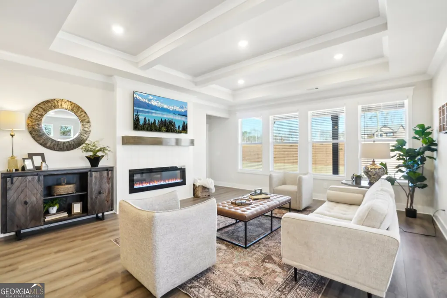
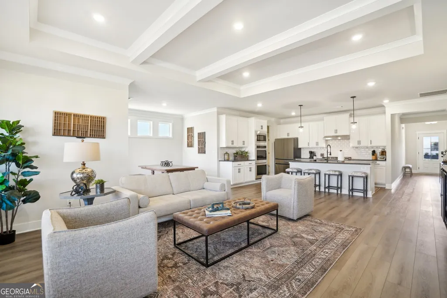
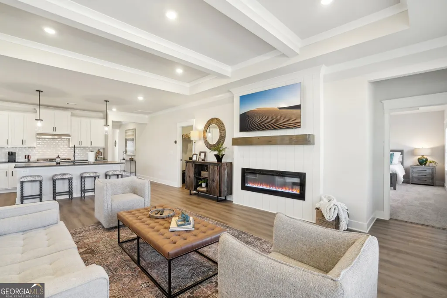
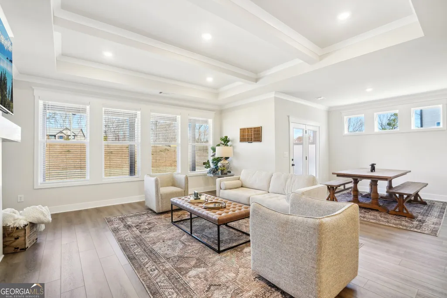
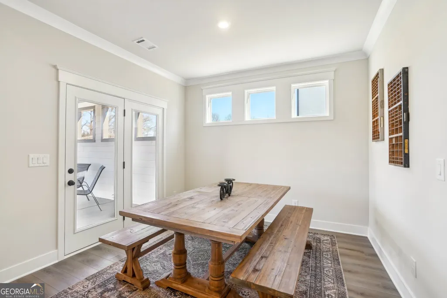
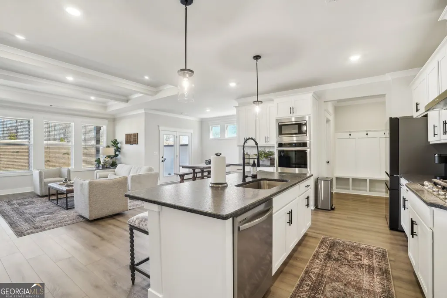
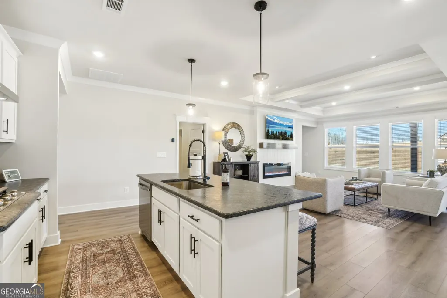
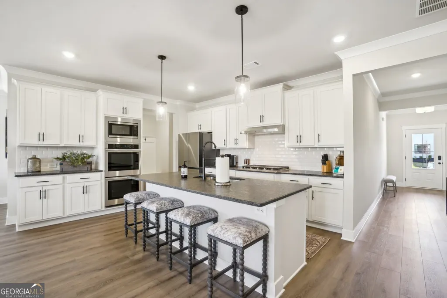
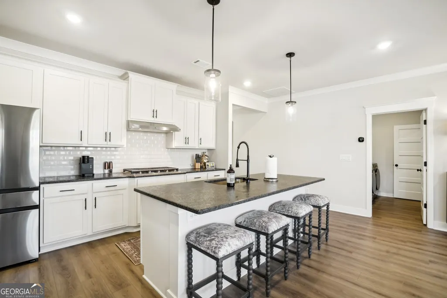
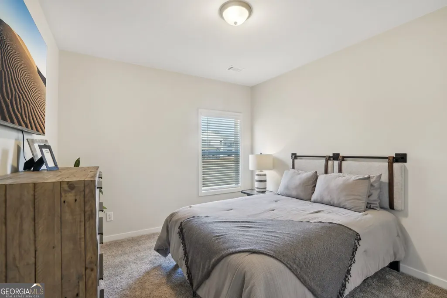
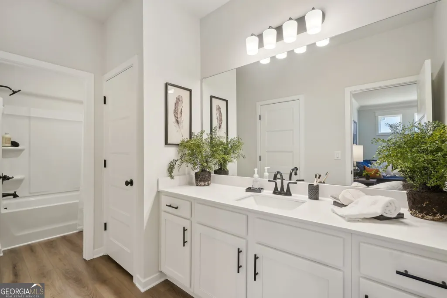
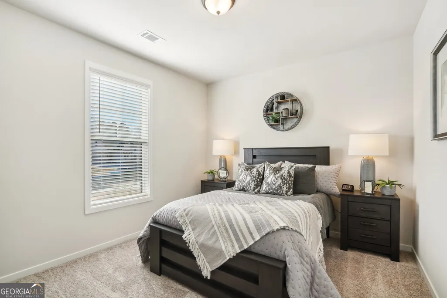
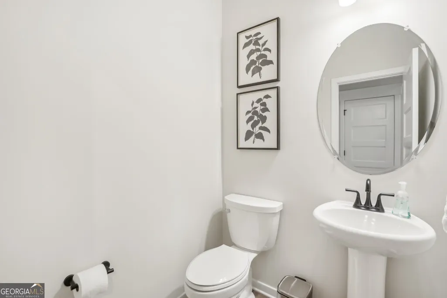
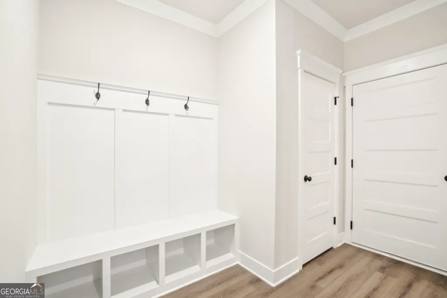
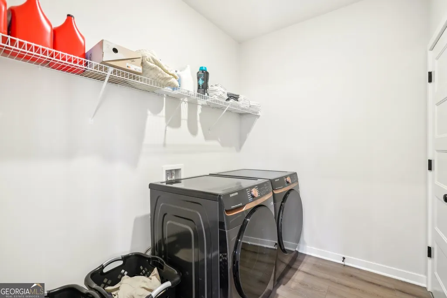
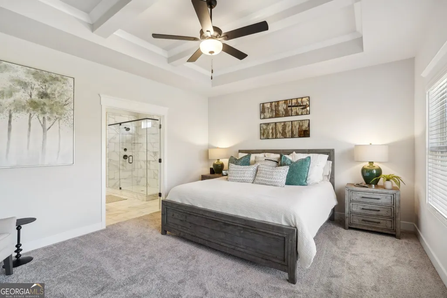
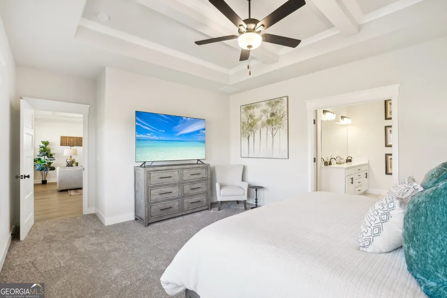
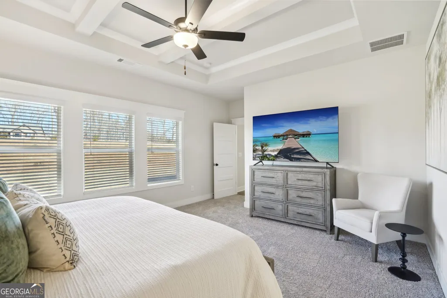
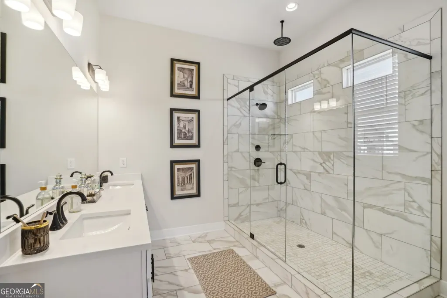
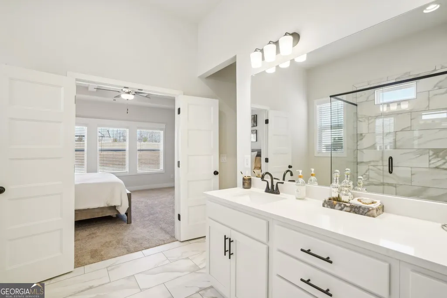
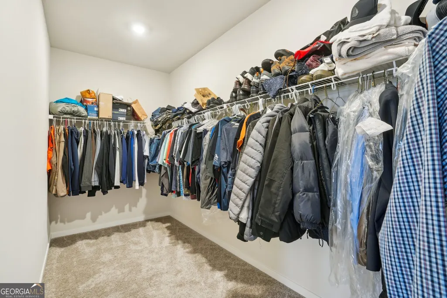
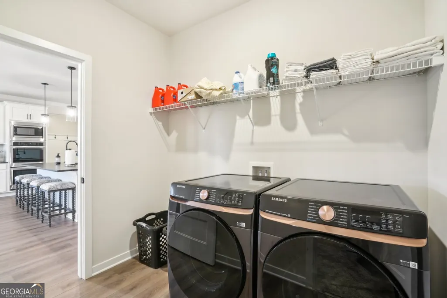
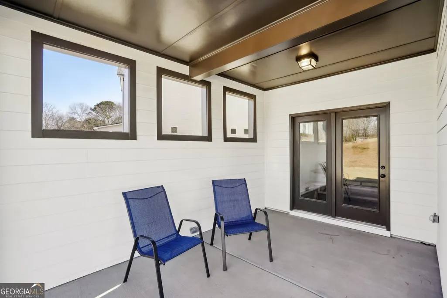
Kingston **PLEASE ASK THE ONSITE AGENT ABOUT OUR HUGE INCENTIVES INCLUDED IN THIS BEAUTIFUL COMMUNITY! ** A beautifully designed 3 car garage ranch-style home offering the perfect balance of open-concept living, privacy, and modern convenience. This thoughtfully planned 4-bedroom, 3.5-bath home delivers single-level living with upstairs loft and guest suite. As you enter, you'll be greeted by an amazing Flex space, split-bedroom layout includes two additional bedrooms on the main level that share a full bath. With a seamless flow into the gourmet kitchen and spacious great room, filled with natural light from a wall of windows. The kitchen features a center island with barstool seating, a large walk-in pantry, direct access to a separate breakfast/dining room. The primary suite is tucked off the great room, primary bathroom has dual vanities, a 7-ft enclosed shower and a huge walk-in closet with access to the laundry room. Upstairs features a spacious loft, bedroom, walk-in closet with private bath & dedicated storage area. Enjoy year-round outdoor living on the extended covered rear porch. Also included is a SMART HOME PACKAGE, including a Ring Doorbell, Echo Show 8", Ecobee Smart Thermostat, Kwikset Halo Smart Front Door Lock, two Smart Light Switches, and a Wi-Fi enabled garage door opener. This amazing home is in the gated community of Fowler Farms & just minutes from shopping, grocery stores, & everyday conveniences. Fowler Farms will showcase an impressive lineup of resort-style amenities. Future homeowners will enjoy a swimming pool, beautifully appointed clubhouse & Lazy River! This amazing home is available for quick move in!
| Elementary School | Middle School | High School |
|---|---|---|
| Auburn Elementary School | Westside Middle School | Apalachee High School |
| Price History | |
|---|---|
| 7/2/2026 | Listed $535,255 |
| 8/24/2026 | 1$532,270 |
General Features
| Sewer | Public Sewer |
|---|---|
| Heating | Electric |
| Cooling | Other |
| Utilities | Electricity Available,Other,Sewer Available,Underground Utilities |
| Roof | Composition,Other |
| Appliances | Dishwasher,Disposal,Microwave,Other,Washer |
| HOA Fee | 800 |
| Association Fee Includes | Maintenance Structure,Maintenance Grounds,Other,Sewer |
| Patio/Porch Features | Patio |
| Architectural Style | Traditional |
| Construction Materials | Other |
| Year Built | 2026 |
| Levels | Two |
| Property Subtype | Single Family Residence |
| Tax Year | 2026 |
| Community Features | Clubhouse,Gated,Pool |
| County | Barrow |
| New Construction | true |
| Property Type | Residential |
| HOA | true |
| Attached Garage | false |
| Subdivision Name | Fowler Farms |
| Garage Y/N | true |
| Full Baths | 3 |
| Status | Active |
| Directions | 85N to exit 118 Gravel Springs Rd/GA-324. Right off highway for approx. 7.2 miles, Left on Atlanta Hwy, Right on Apalachee Church Rd. Neighborhood is on the Right. |
| High School | Apalachee |
| City | Auburn |
| Body of Water | None |
| Lot Size Units | Square Feet |
| Carport Y/N | false |
| Elementary School | Auburn |
| Property Attached Y/N | false |
| Land Lease Y/N | false |
| Tax Annual Amount | 10 |
| Home Warranty Y/N | true |
| Middle/Junior High School | Westside |
| Property Condition | Under Construction |
| Structure Type | House |
| Building Area Units | Square Feet |
| Living Area Units | Square Feet |
| Standard Status | Active |
Interior Features
| Interior Amenities | Other,Walk-In Closet(s) |
|---|---|
| Basement | None |
| Flooring | Other |
| Total Fireplaces | 1 |
| Common Walls | No Common Walls |
| Air Conditioning Y/N | true |
| Heating Y/N | true |
| Window Features | Window Treatments |
| Fireplace Y/N | true |
| Above Grade Finished Area | 3064 |
| Half Baths | 1 |
| Laundry Features | Other,Upper Level |
| Total Bedrooms | 4 |
| Main Level Bedrooms | 4 |
| Main Level Bathrooms | 3 |
| Below Grade Finished Area Unit Type | Square Feet |
| LivingAreaSource | Builder |
| Above Grade Finished Area Unit Type | Square Feet |
| Kitchen Features | Breakfast Area,Kitchen Island,Pantry,Solid Surface Counters,Walk-in Pantry |
| Total Baths | 4 |
| Dining Room Features | Separate Room |
Exterior Features
| Fencing | Privacy |
|---|---|
| Parking Features | Garage |
| Lot Features | Other,Private |
| Water Source | Public |
| Total Parking | 2 |
| Foundation Details | Slab |
| Building Area Total | 3064 |
| Lot Size Source | Other |
Amenities
- Foreclosure
- Views
- Short Sale
- New Construction
- Adult 55+
- Lease To Own
- No HOA Fees
- Furnished
- Primary On Main
- Air Conditioning
- Seller Finance
- Green
- Fixer Upper
- Horse
- Golf
- Fireplace
- Deck
- Garage
- Basement
- Pool
Property vs Single Family Average in 30011
Price
Year Built
 ©2026 Georgia Multiple Listing Service All information deemed reliable but not guaranteed. All properties are subject to prior sale, change or withdrawal. Neither listing broker(s) or information provider(s) shall be responsible for any typographical errors, misinformation, misprints and shall be held totally harmless. Listing(s) information is provided for consumer's personal, non-commercial use and may not be used for any purpose other than to identify prospective properties consumers may
