
Price Reduction - Short Sale
Address
1142 Regal Hills Lane, Mableton, GA
Price
$ 640,000
Property Attributes
- MLS#10774513
- TypeSingle Family
- Listing Status Price Change
- CountyCobb
- CityMableton
- NeighborhoodProvidence
- Zip30126
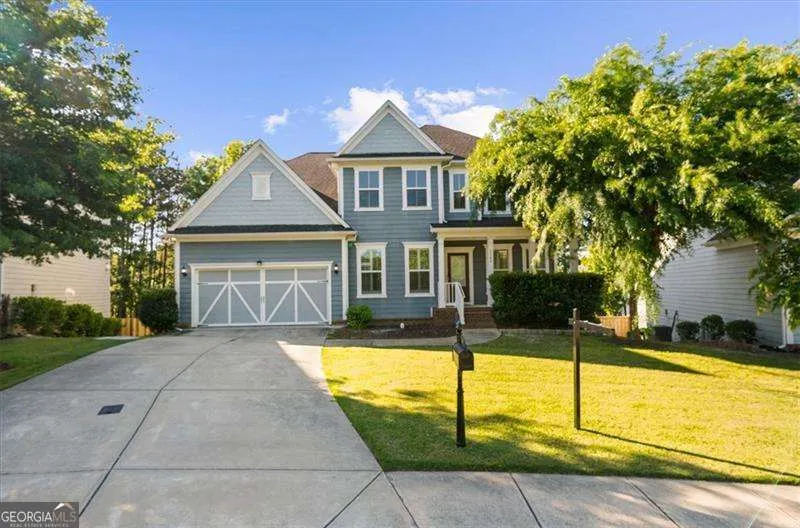
- StyleCraftsman, Traditional
- Year Built2017
- Taxes$ 7441
- Price$ 640,000
- Bedrooms5
- Full Bathrooms4
- Half Bathrooms1
- Sqr Footage4708
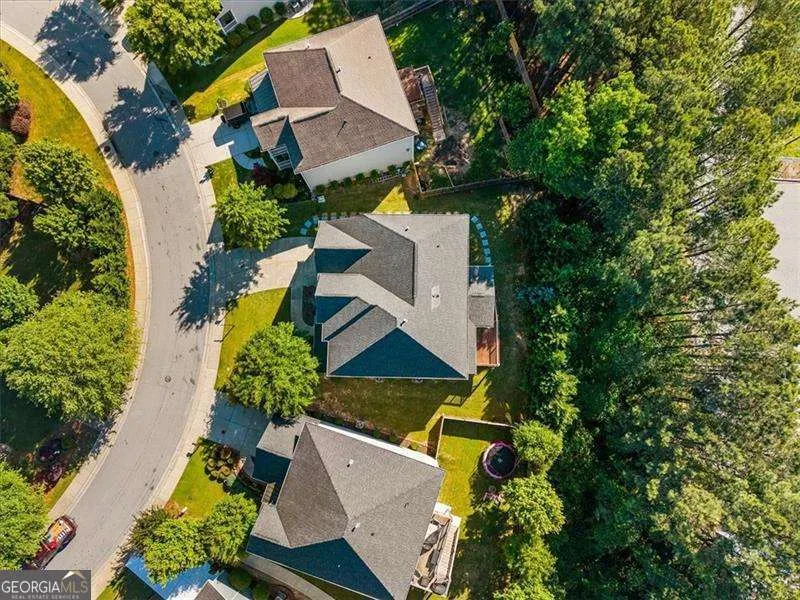
- Lot Size0.16 Acres
Data Source:
Georgia MLS (GAMLS)
Property Description
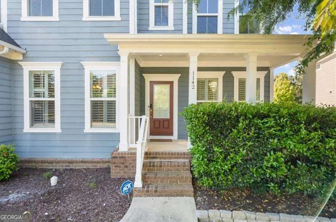
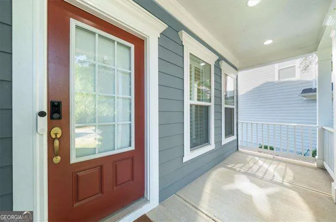
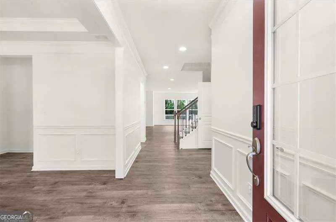
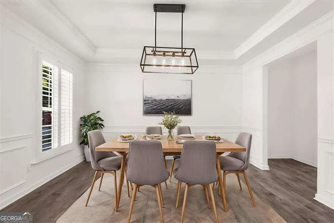
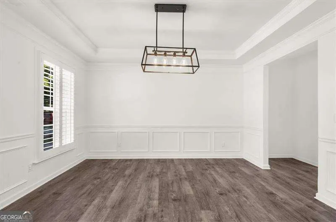
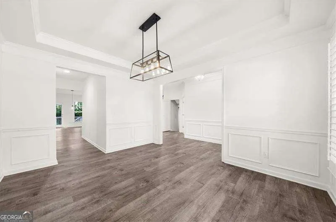
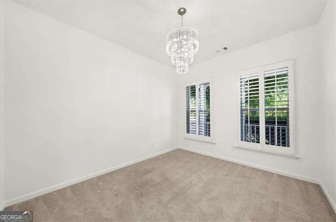
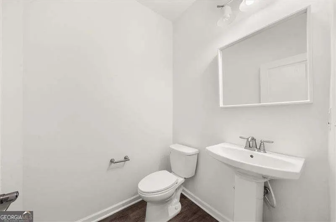
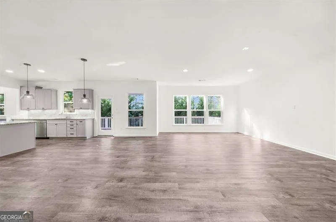
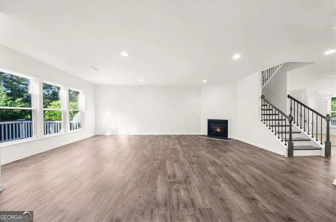
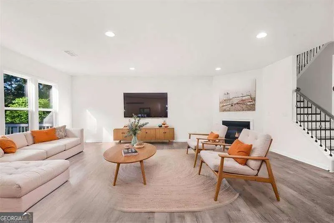
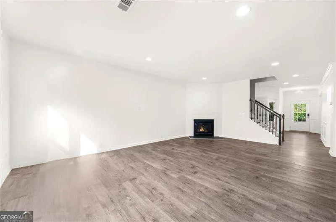
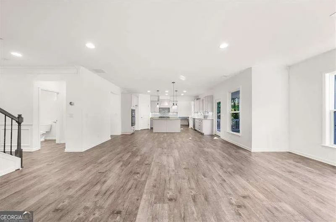
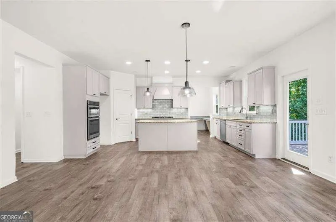
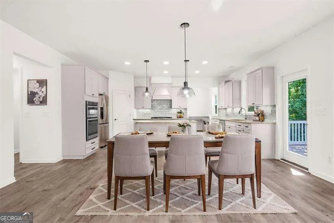
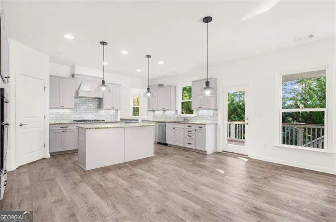
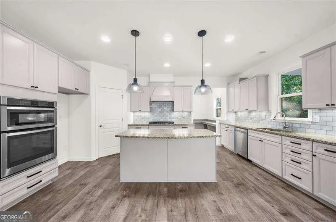
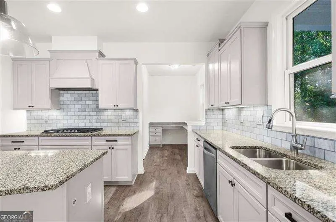
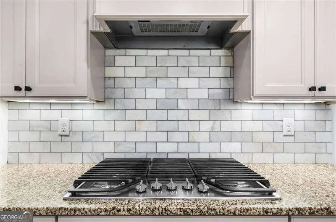
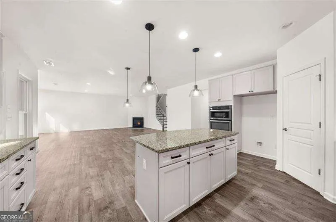
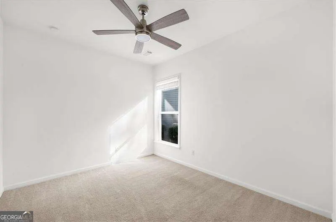
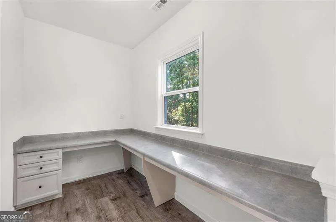
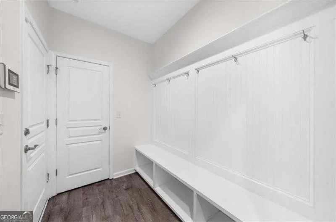
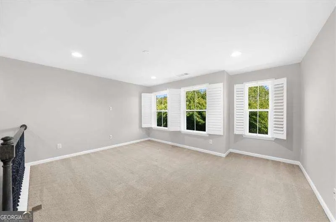
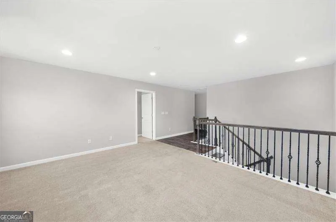
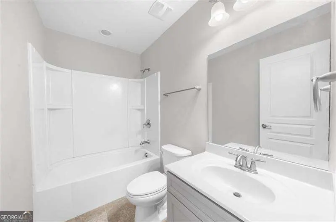
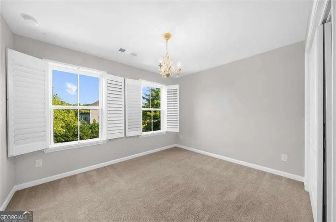
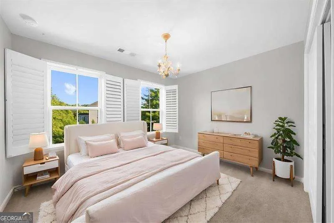
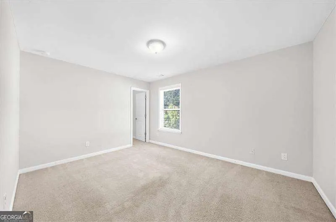
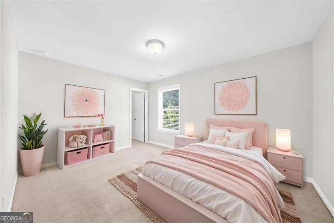
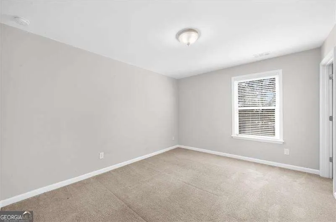
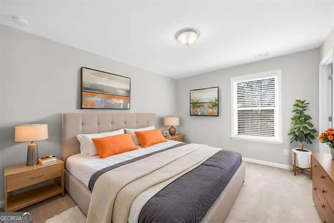
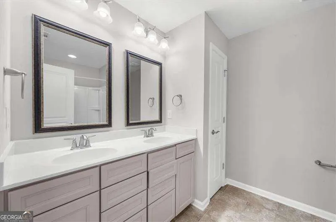
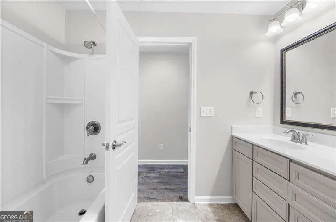
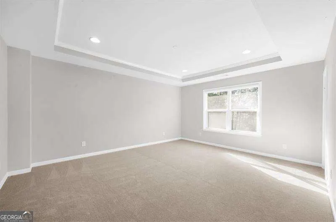
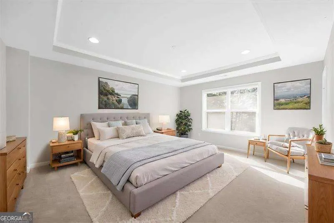
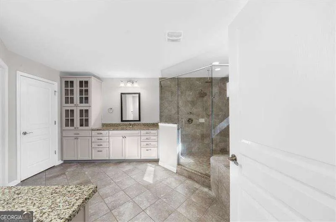
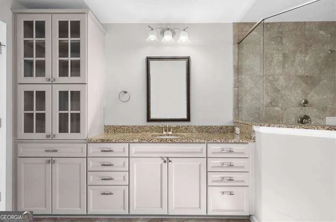
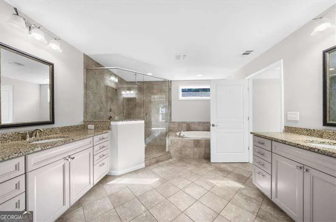
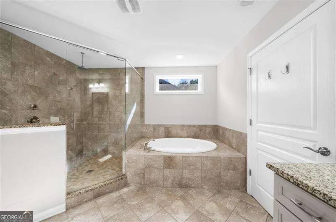
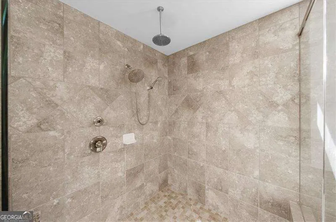
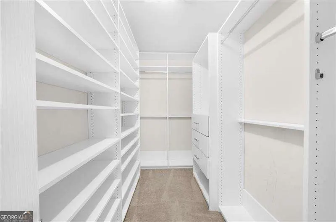
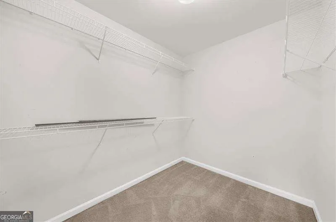
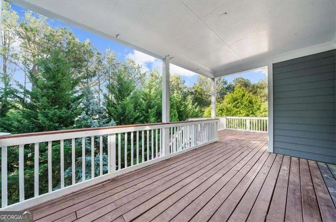
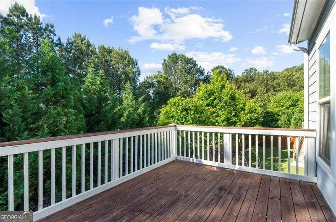
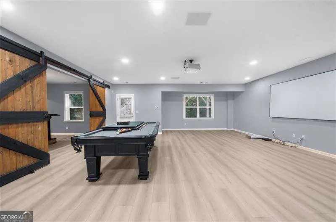
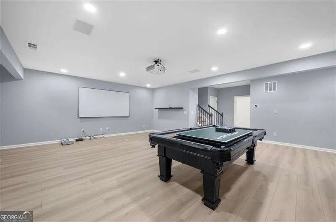
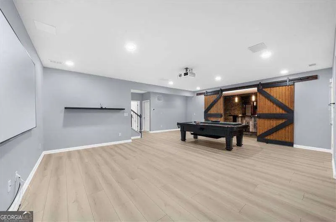
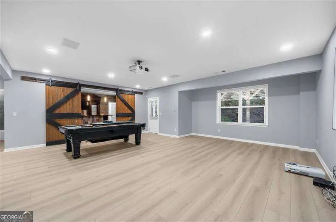
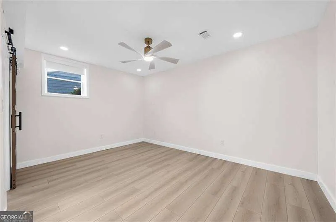
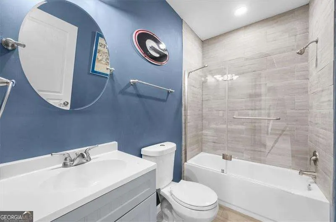
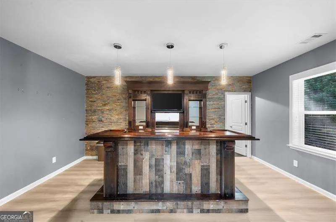
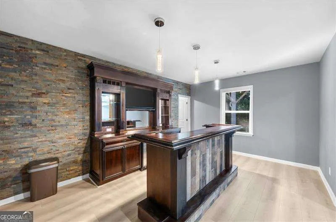
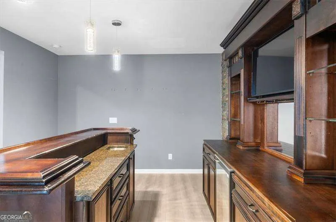
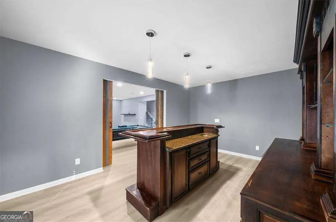
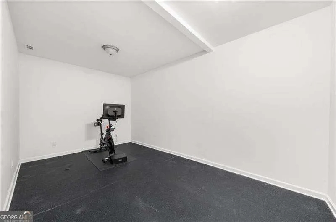
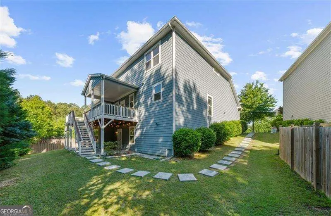
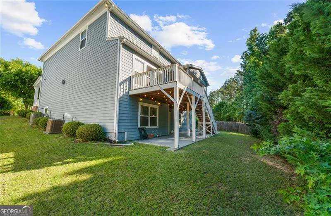
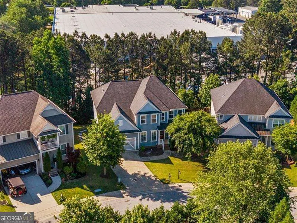
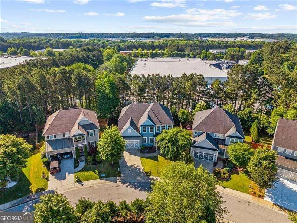
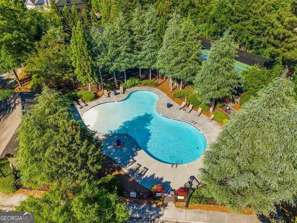
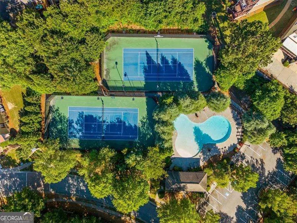
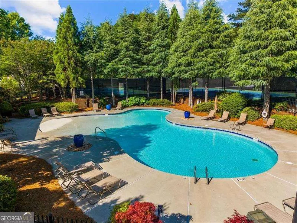
SHORT SALE! Approved at listed price with sellers concession. Its still the standout deal of Q3 2026! Nestled inside the highly secure, gated Providence community in Mableton, this stunning 5-bedroom, 4.5-bathroom residence built in 2017 perfectly balances modern luxury, functionality, and entertainment. Inviting Main Level: Features an open-concept layout with premium luxury wood flooring, a spacious chef's kitchen with a massive central island, a walk-in pantry, and a private home office enclosed by elegant French doors.Outdoor Oasis: Step off the sunlit breakfast area onto a private covered deck, perfect for peaceful morning coffee or lively evening gatherings.Luxurious Upper Floor: Hosts a versatile central loft alongside an oversized Owner's Suite complete with newly installed carpet, dual walk-in closets, and a spa-like bath featuring a soaking tub, separate shower, and granite countertops. Three additional bedrooms and two full baths complete this level.Ultimate Entertainment Basement: Professionally finished lower level with brand-new vinyl flooring, a custom bar, an included pool/ping-pong table, and a dedicated home theater setup with a projector and mounted screen. A separate exterior entrance, private bedroom, full bath, and bonus room make it an ideal guest or multigenerational suite.Resort-Style Living: Community amenities include an active clubhouse, two sparkling pools, and two tennis courts located within a highly desirable Cobb County school district.Unbeatable Location: Commute with ease-just 20 minutes from sports and dining at Truist Park & The Battery Atlanta, and 30 minutes from the heart of Midtown Atlanta. Some photos are virtually staged! Make offer today! Sold "AS IS"
| Elementary School | Middle School | High School |
|---|---|---|
| Harmony Leland Elementary School | Lindley Middle School | Pebblebrook High School |
| Price History | |
|---|---|
| 5/29/2026 | Listed $740,000 |
| 8/3/2026 | 5$699,500 |
| 8/27/2026 | 1$690,000 |
| 9/7/2026 | 1$680,000 |
| 9/9/2026 | 1$670,000 |
| 9/14/2026 | 1$660,000 |
| 9/24/2026 | 3$640,000 |
General Features
| Sewer | Public Sewer |
|---|---|
| Heating | Central,Natural Gas |
| Cooling | Central Air |
| Utilities | Cable Available,Electricity Available,Natural Gas Available,Sewer Available,Underground Utilities,Water Available |
| Roof | Composition |
| Appliances | Dishwasher,Disposal,Double Oven,Electric Water Heater |
| HOA Fee | 1744 |
| Association Fee Includes | Other,Swimming,Tennis |
| Patio/Porch Features | Deck,Patio |
| Architectural Style | Craftsman,Traditional |
| Security Features | Carbon Monoxide Detector(s),Gated Community,Key Card Entry,Smoke Detector(s) |
| Construction Materials | Concrete |
| Year Built | 2017 |
| Electric | 220 Volts |
| Levels | Two |
| Property Subtype | Single Family Residence |
| Tax Year | 2025 |
| Community Features | Clubhouse,Fitness Center,Gated,Park,Playground,Pool,Sidewalks,Street Lights,Tennis Court(s),Walk To Schools,Near Shopping |
| County | Cobb |
| New Construction | false |
| Property Type | Residential |
| HOA | true |
| Attached Garage | true |
| Subdivision Name | Providence |
| Garage Y/N | true |
| Full Baths | 4 |
| Status | Price Change |
| Directions | Use GPS from your starting point |
| High School | Pebblebrook |
| City | Mableton |
| Body of Water | None |
| Lot Size Units | Square Feet |
| Lot Size Square Feet | 6969.6 |
| Carport Y/N | false |
| Elementary School | Harmony Leland |
| Property Attached Y/N | false |
| Land Lease Y/N | false |
| Tax Annual Amount | 7441 |
| Home Warranty Y/N | false |
| Middle/Junior High School | Lindley |
| Property Condition | Resale |
| Structure Type | House |
| Building Area Units | Square Feet |
| Living Area Units | Square Feet |
| Standard Status | Active |
| Occupancy Type | Vacant |
Interior Features
| Interior Amenities | Double Vanity,High Ceilings,In-Law Floorplan,Other,Split Bedroom Plan,Tray Ceiling(s),Walk-In Closet(s),Wet Bar |
|---|---|
| Basement | Bath Finished,Exterior Entry,Finished,Full,Interior Entry |
| Flooring | Carpet,Tile,Vinyl |
| Total Fireplaces | 1 |
| Fireplace Features | Factory Built,Family Room |
| Common Walls | No Common Walls |
| Air Conditioning Y/N | true |
| Heating Y/N | true |
| Window Features | Double Pane Windows |
| Fireplace Y/N | true |
| Above Grade Finished Area | 3596 |
| Half Baths | 1 |
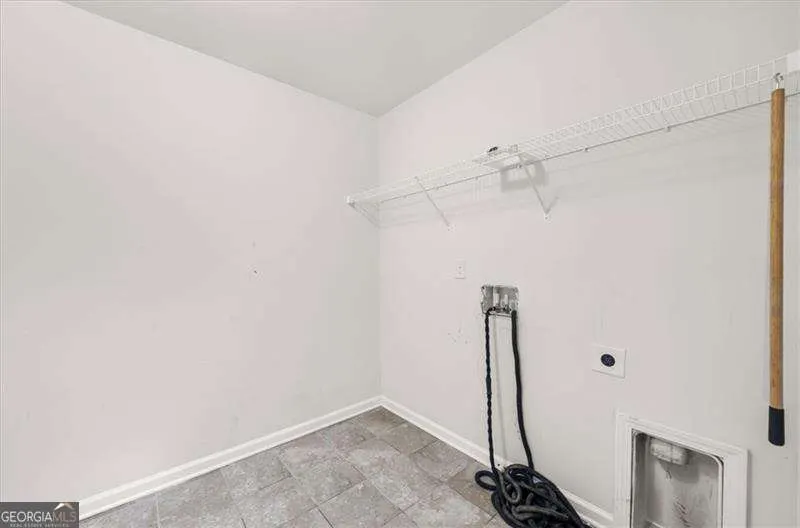
| Laundry Features | Upper Level |
| Total Bedrooms | 5 |
| Below Grade Finished Area | 1112 |
| Main Level Bedrooms | 1 |
| Below Grade Finished Area Unit Type | Square Feet |
| LivingAreaSource | Public Records |
| Above Grade Finished Area Unit Type | Square Feet |
| Kitchen Features | Breakfast Area,Breakfast Bar,Kitchen Island,Walk-in Pantry |
| Total Baths | 5 |
| Dining Room Features | Separate Room |
Exterior Features
| Exterior Amenities | Other |
|---|---|
| Vegetation | Wooded |
| Parking Features | Garage,Attached |
| Lot Features | Level,Private |
| Water Source | Public |
| Total Parking | 4 |
| Lot Size Area | 6969.6 |
| Building Area Total | 4708 |
| Lot Size Acres | 0.16 |
| Lot Size Source | Public Records |
Amenities
- Foreclosure
- Views
- Short Sale
- New Construction
- Adult 55+
- Lease To Own
- No HOA Fees
- Furnished
- Primary On Main
- Air Conditioning
- Seller Finance
- Green
- Fixer Upper
- Horse
- Golf
- Fireplace
- Deck
- Garage
- Basement
- Pool
Property vs Single Family Average in 30126
Price
Taxes
Year Built
 ©2026 Georgia Multiple Listing Service All information deemed reliable but not guaranteed. All properties are subject to prior sale, change or withdrawal. Neither listing broker(s) or information provider(s) shall be responsible for any typographical errors, misinformation, misprints and shall be held totally harmless. Listing(s) information is provided for consumer's personal, non-commercial use and may not be used for any purpose other than to identify prospective properties consumers may
