
Price Reduction - Primary on Main - Eco Friendly - Adult 55+















Address
188 Chatuge Drive, Hoschton, GA
Price
$ 595,000
Property Attributes
- MLS#10773275
- TypeSingle Family
- Listing Status Active
- CountyJackson
- CityHoschton
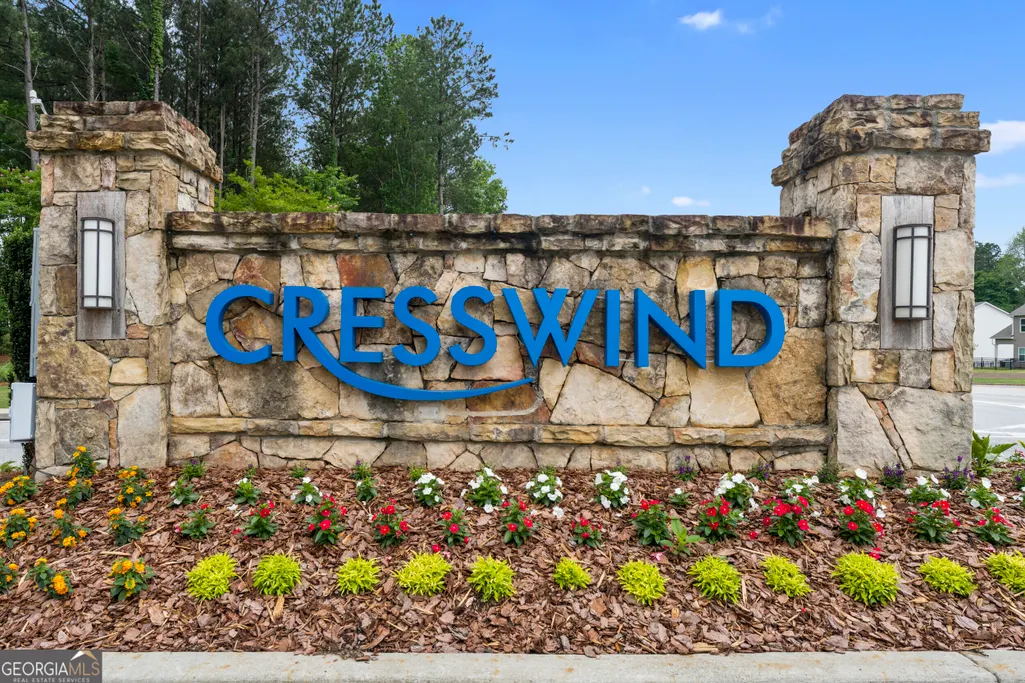
- NeighborhoodCresswind at Twin Lakes
- Zip30548
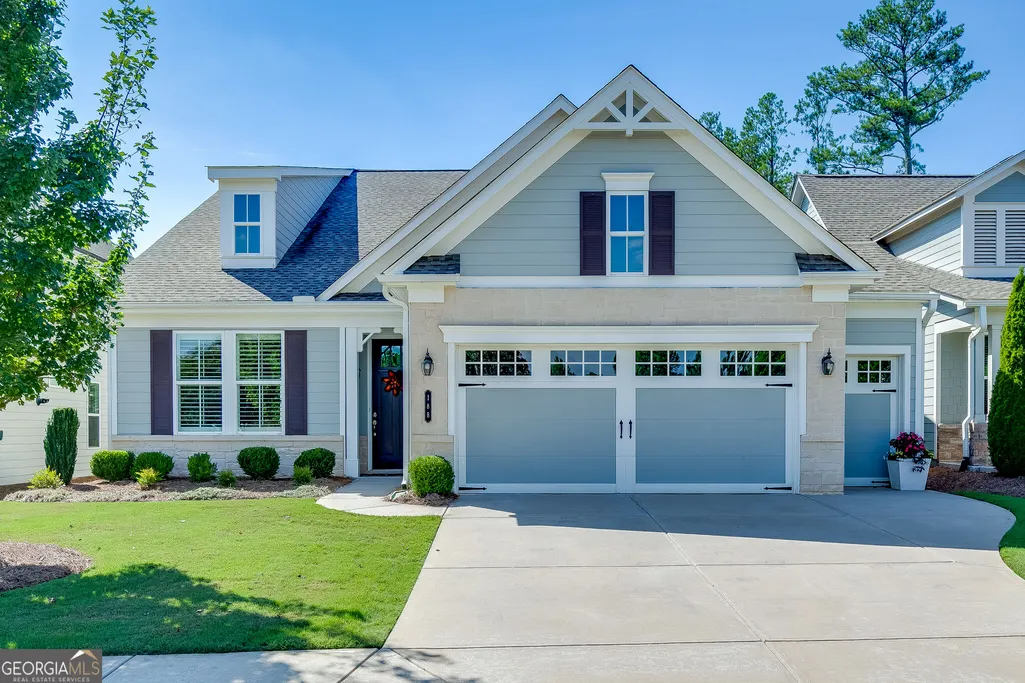
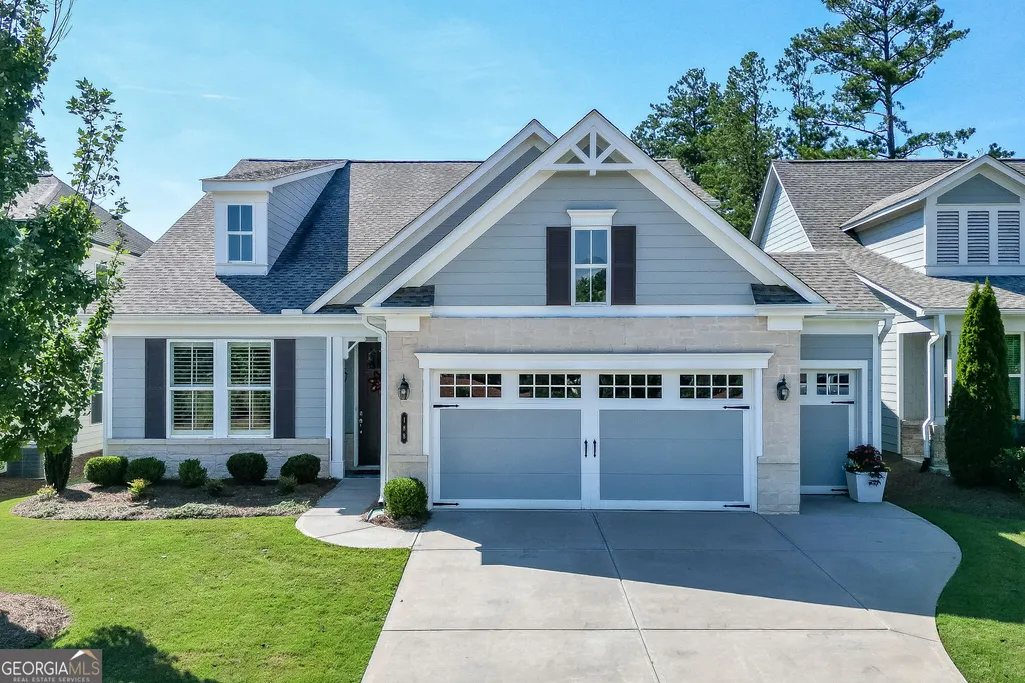
- StyleBrick Front, Ranch, Traditional
- Year Built2020
- Taxes$ 3923
- Price$ 595,000
- Bedrooms3
- Full Bathrooms3
- Half Bathrooms0
- Sqr Footage2310
- Lot Size0.15 Acres
Data Source:
Georgia MLS (GAMLS)
Property Description
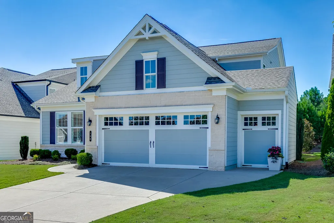
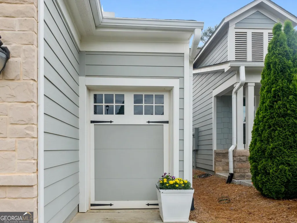
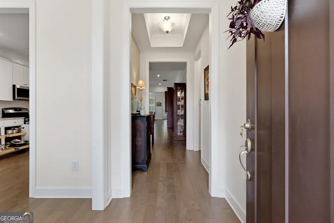
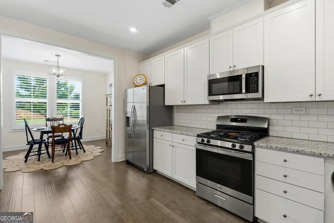
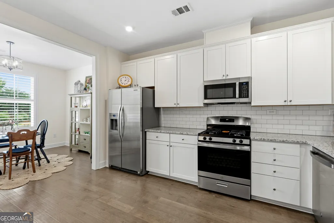
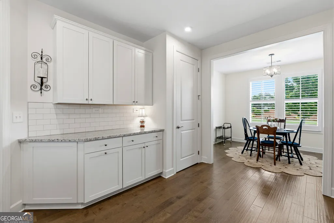
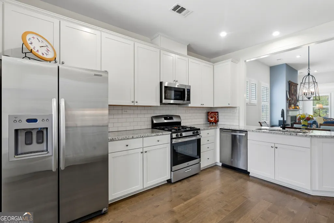
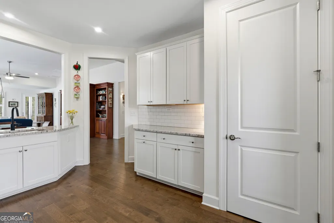
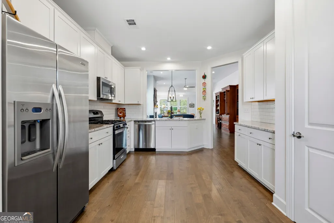
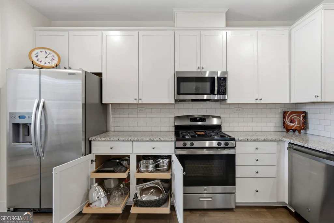
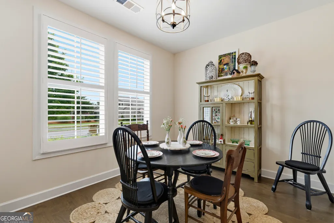
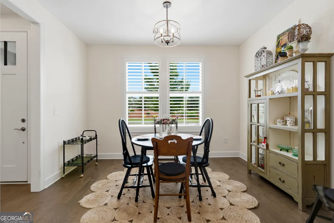
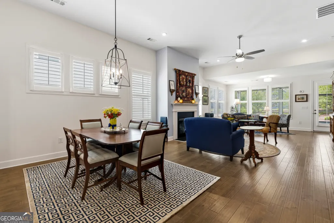
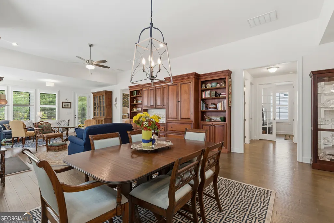
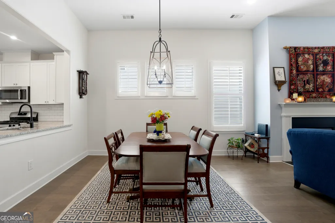
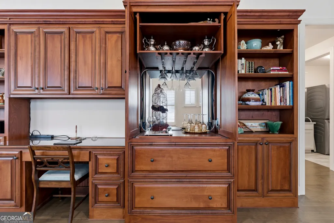
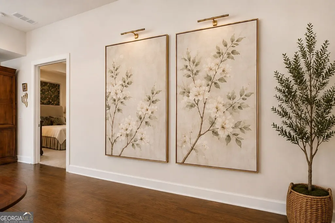
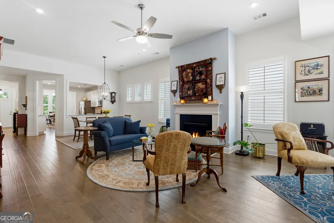
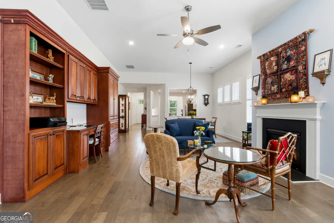
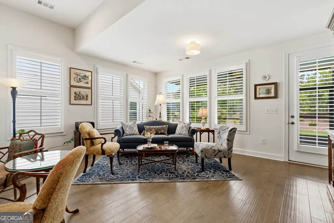
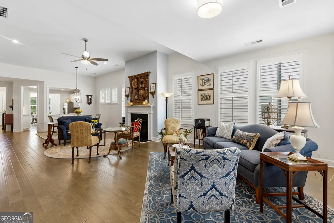
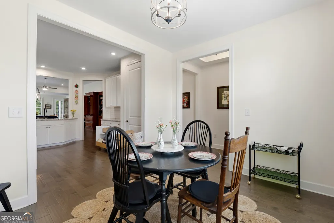
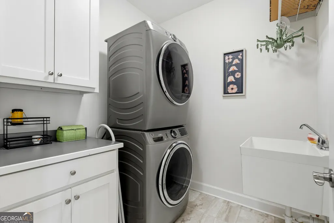
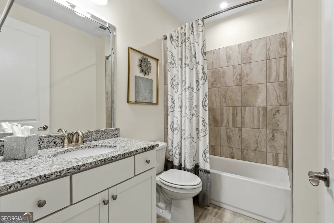
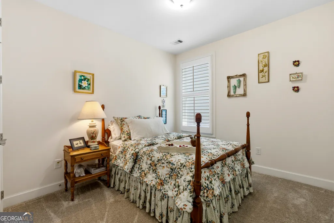
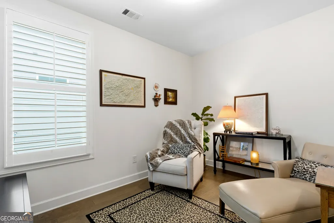
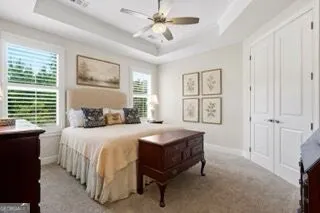
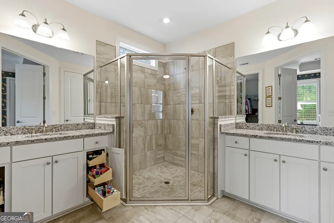
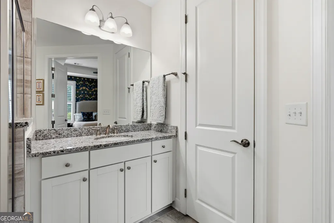
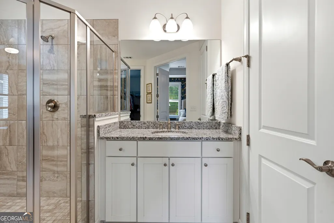
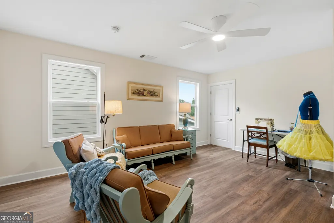
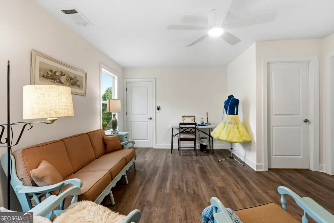
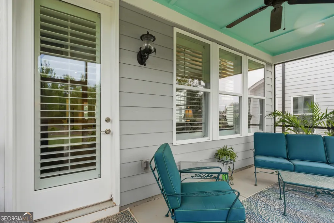
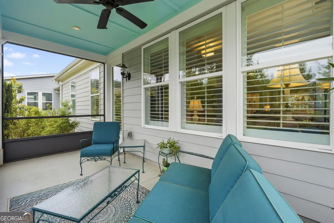
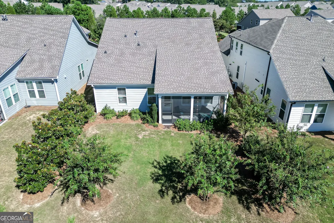
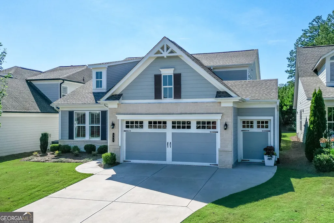
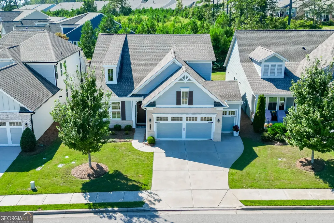
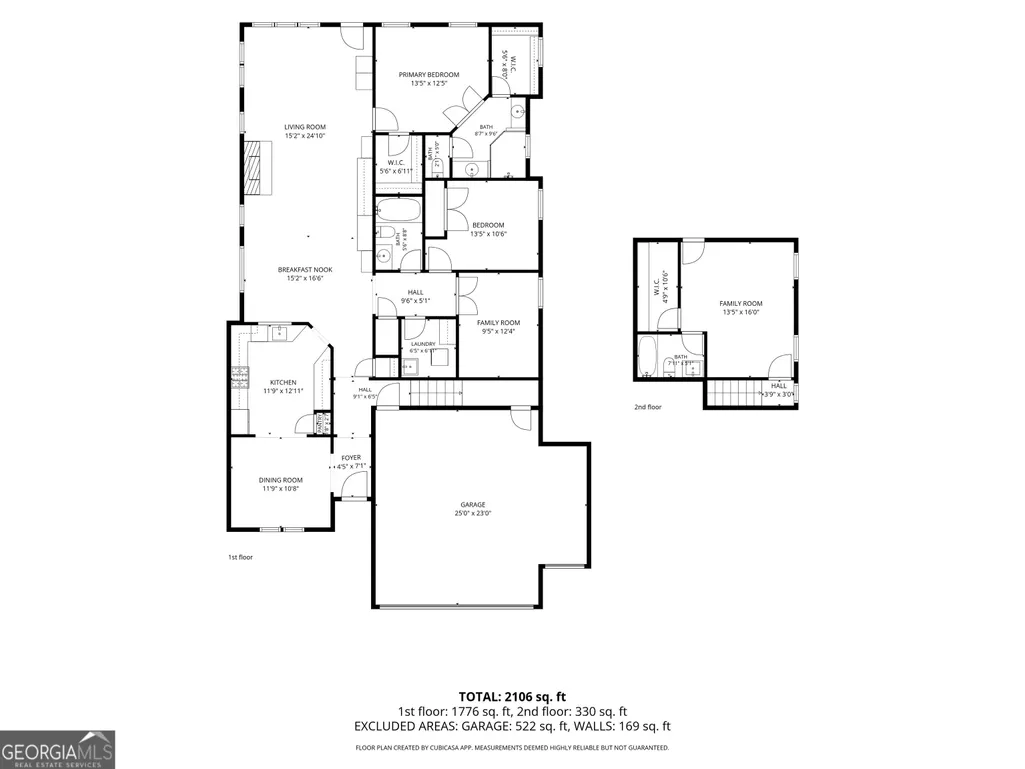
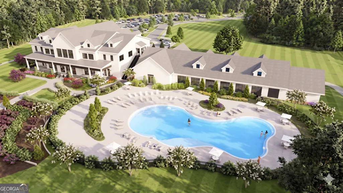
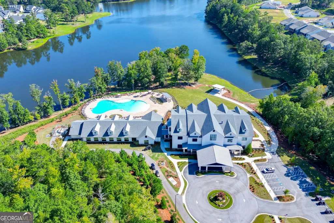
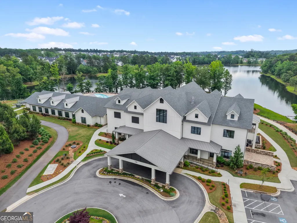
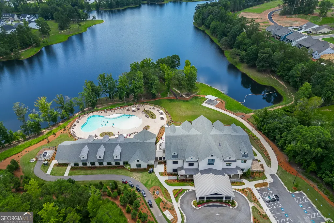
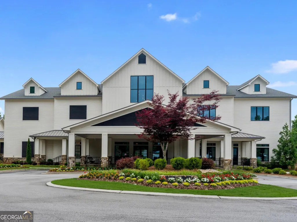
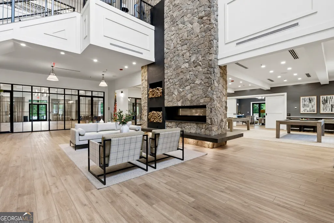
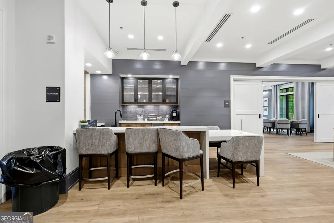
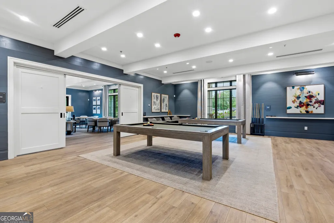
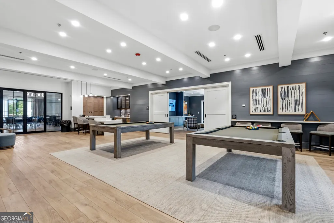
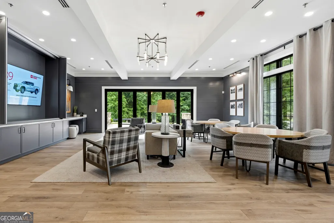
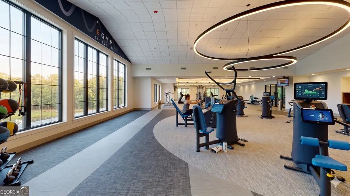
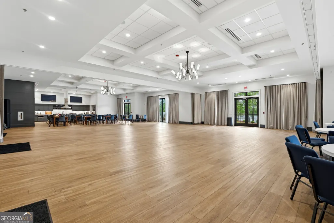
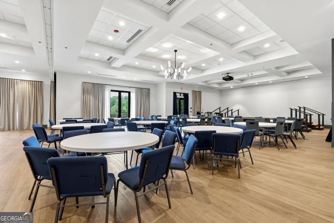
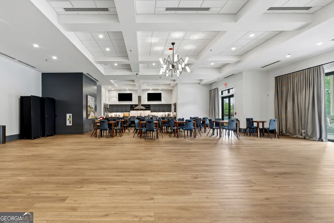
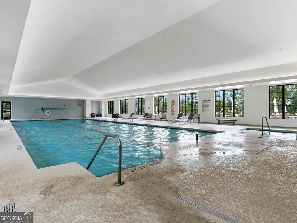
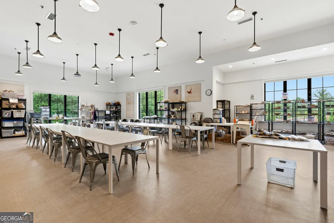
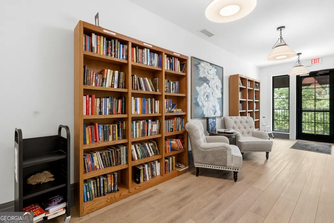
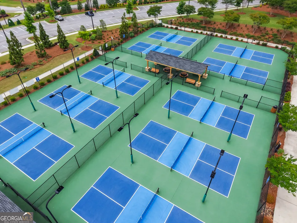
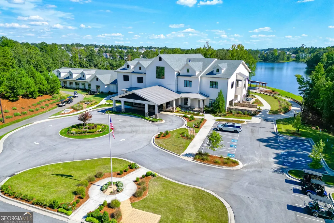
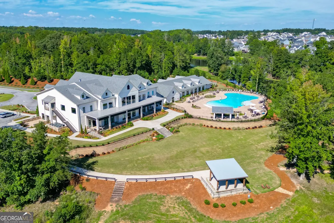
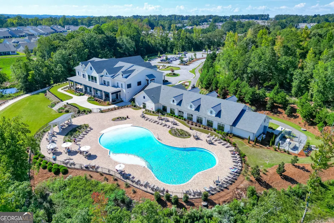
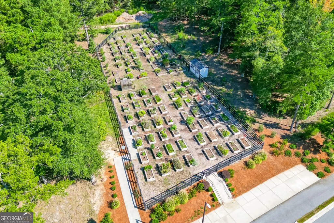
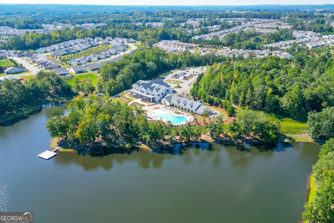
CYPRESS MODEL w/ GOLF CART GARAGE & Extended 2-Car Garage! 3 Bedrooms & 3 Full Baths Welcome to low-maintenance, luxury living in the highly sought-after Cresswind at Twin Lakes 55+ active adult community. This beautifully designed Cypress Model home combines an intelligent, flexible floor plan with premium builder upgrades, an inviting gas fireplace in the family room, and effortless main-level living. The main level features two spacious bedrooms, a dedicated study, and an extended sunroom that adds valuable interior square footage. Downstairs boasts a premium blend of beautiful Shaw engineered hardwood flooring, classic tile, and plush carpet in the bedrooms. The main-level kitchen is appointed with timeless white cabinetry and an abundance of custom pull-out shelves for maximum organization and accessibility. In the primary suite, you will find a peaceful retreat highlighted by his-and-hers walk-in closets, a custom leaded glass window in the en-suite bathroom, and integrated cabinetry pull-outs. Upstairs, the home features a private third bedroom, a full bathroom, and a versatile bonus room complete with durable Luxury Vinyl Plank (LVP) flooring perfect for a media room, hobby space, or guest retreat. This upstairs level functions as its own comfortable zone, equipped with a separate heat pump and its own dedicated thermostat for personalized climate control. Transition seamlessly from the extended interior sunroom to the professionally landscaped backyard, featuring a comfortable screened-in porch measuring approximately 8' by 18' that is ideal for bug-free relaxation. Parking and storage are exceptional, as this home features a large two-car garage with an extra 4' extension alongside a highly coveted, dedicated golf cart garage, plus oversized closets throughout. Energy efficiency and convenience are elevated by a top-tier Rinnai tankless water heater, providing endless hot water on demand. The dedicated laundry room is also equipped with a built-in utility sink for ultimate convenience. Low-Maintenance HOA Benefits Live the resort lifestyle with an inclusive HOA structure that maximizes your leisure time. Your monthly dues directly cover full landscaping and lawn maintenance on all four sides of the home, a home security monitoring system, and high-speed Xfinity cable and internet service. World-Class Community Amenities Cresswind at Twin Lakes is renowned for its award-winning, resident-exclusive amenities centered around two beautiful lakes. Club Cresswind features a massive, two-story clubhouse with a state-of-the-art SmartFIT fitness center, a grand ballroom, lounge, and game rooms. Outdoor enthusiasts will enjoy Georgia's largest resort-style pickleball center, tennis courts, an indoor lap pool, and a resort-style outdoor pool. The community also offers lake access for kayaking, canoeing, and fishing, alongside miles of scenic walking and biking trails, a dog park, and a community garden. Best of all, a full-time Lifestyle Director coordinates daily events, fitness classes, social clubs, and live entertainment at the outdoor amphitheater bandshell. This exceptional Cypress Model is conveniently located in Hoschton, just minutes from the historic charm, shopping, and dining of downtown Braselton and Chateau Elan. NOTE: With Contract, Seller can remove the wallpaper in master bedroom as well as large wall unit living room as it is not built in.
| Elementary School | Middle School | High School |
|---|---|---|
| West Jackson Elementary School | West Jackson Middle School | Jackson High School |
| Price History | |
|---|---|
| 5/28/2026 | Listed $619,000 |
| 7/16/2026 | 3$599,000 |
| 9/19/2026 | 1$595,000 |
General Features
| Sewer | Public Sewer |
|---|---|
| Heating | Central,Heat Pump,Natural Gas |
| Cooling | Ceiling Fan(s),Central Air,Electric |
| Utilities | Cable Available,Electricity Available,High Speed Internet,Natural Gas Available,Phone Available,Sewer Available,Underground Utilities,Water Available |
| Roof | Composition |
| Appliances | Dishwasher,Dryer,Microwave,Range,Refrigerator,Stainless Steel Appliance(s),Washer |
| HOA Fee | 3720 |
| Association Fee Includes | Maintenance Structure,Maintenance Grounds,Pest Control,Reserve Fund,Security,Swimming,Tennis,Trash |
| Patio/Porch Features | Patio,Porch,Screened |
| Architectural Style | Brick Front,Ranch,Traditional |
| Security Features | Carbon Monoxide Detector(s),Gated Community,Smoke Detector(s) |
| Construction Materials | Other |
| Year Built | 2020 |
| Levels | One and One Half |
| Property Subtype | Single Family Residence |
| Tax Year | 2025 |
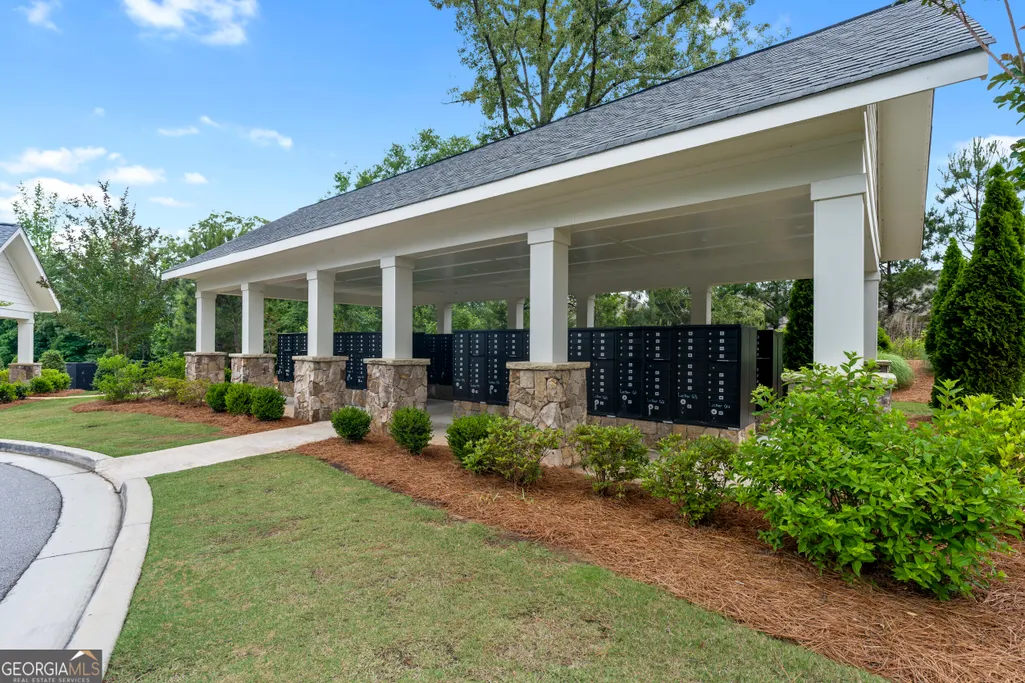
| Community Features | Clubhouse,Fitness Center,Gated,Lake,Pool,Retirement Community,Sidewalks,Street Lights,Tennis Court(s),Near Shopping |
| Accessibility | Accessible Doors,Accessible Entrance,Accessible Full Bath,Accessible Hallway(s),Accessible Kitchen |
| County | Jackson |
| New Construction | false |
| Property Type | Residential |
| HOA | true |
| Attached Garage | true |
| Energy Efficient | Thermostat |
| Subdivision Name | Cresswind at Twin Lakes |
| Garage Y/N | true |
| Green Water Conservation | Low-Flow Fixtures |
| Full Baths | 3 |
| Status | Active |
| Directions | GPS Friendly. Gate is open 7am - 7pm |
| High School | Jackson |
| City | Hoschton |
| Body of Water | None |
| Senior Community Y/N | true |
| Lot Size Units | Square Feet |
| Lot Size Square Feet | 6534 |
| Carport Y/N | false |
| Elementary School | West Jackson |
| Property Attached Y/N | false |
| Land Lease Y/N | false |
| Tax Annual Amount | 3923 |
| Home Warranty Y/N | false |
| Middle/Junior High School | West Jackson |
| Property Condition | Resale |
| Virtual Tour | https://www.zillow.com/view-imx/2d3b9c6b-f1d6-412b-9999-3230f60dae50?setAttribution=mls&wl=true&initialViewType=pano&utm_source=dashboard |
| Structure Type | House |
| Building Area Units | Square Feet |
| Living Area Units | Square Feet |
| Standard Status | Active |
| Virtual Tour | https://view.homephotosource.com/order/aa2f9827-8dee-4ca8-6202-08deb66c1020 |
Interior Features
| Interior Amenities | Double Vanity,High Ceilings,Master On Main Level,Split Bedroom Plan,Tray Ceiling(s),Walk-In Closet(s) |
|---|---|
| Basement | None |
| Flooring | Hardwood |
| Total Fireplaces | 1 |
| Fireplace Features | Family Room,Gas Log,Gas Starter |
| Common Walls | No Common Walls |
| Air Conditioning Y/N | true |
| Heating Y/N | true |
| Window Features | Storm Window(s) |
| Fireplace Y/N | true |
| Above Grade Finished Area | 2310 |
| Laundry Features | Common Area,Other |
| Total Bedrooms | 3 |
| Main Level Bedrooms | 2 |
| Main Level Bathrooms | 2 |
| Below Grade Finished Area Unit Type | Square Feet |
| LivingAreaSource | Public Records |
| Above Grade Finished Area Unit Type | Square Feet |
| Kitchen Features | Breakfast Area,Breakfast Bar,Pantry,Solid Surface Counters |
| Total Baths | 3 |
| Dining Room Features | Separate Room |
Exterior Features
| Exterior Amenities | Sprinkler System |
|---|---|
| Vegetation | Grassed,Wooded |
| Parking Features | Garage,Attached,Off Street |
| Lot Features | Level,Private |
| Water Source | Public |
| Lot Size Area | 6534 |
| Foundation Details | Slab |
| Building Area Total | 2310 |
| Lot Size Acres | 0.15 |
| Lot Size Source | Public Records |
Amenities
- Foreclosure
- Views
- Short Sale
- New Construction
- Adult 55+
- Lease To Own
- No HOA Fees
- Furnished
- Primary On Main
- Air Conditioning
- Seller Finance
- Green
- Fixer Upper
- Horse
- Golf
- Fireplace
- Deck
- Garage
- Basement
- Pool
Property vs Single Family Average in 30548
Price
Taxes
Year Built
 ©2026 Georgia Multiple Listing Service All information deemed reliable but not guaranteed. All properties are subject to prior sale, change or withdrawal. Neither listing broker(s) or information provider(s) shall be responsible for any typographical errors, misinformation, misprints and shall be held totally harmless. Listing(s) information is provided for consumer's personal, non-commercial use and may not be used for any purpose other than to identify prospective properties consumers may
