
Views - Golf Course - Primary on Main - Eco Friendly


Address
447 Night Fire Drive, Dawsonville, GA
Price
$ 1,150,000
Property Attributes
- MLS#10730165
- TypeSingle Family
- Listing Status Active
- CountyDawson
- CityDawsonville
- NeighborhoodChestatee
- Zip30534
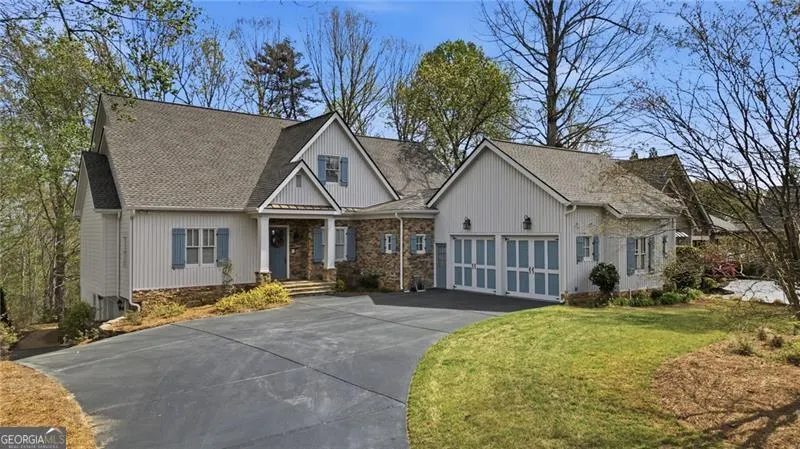
- StyleCraftsman, Ranch
- Year Built2000
- Taxes$ 4876
- Price$ 1,150,000
- Bedrooms4
- Full Bathrooms4
- Half Bathrooms2
- Sqr Footage5295
- Lot Size0.5 Acres
Data Source:
Georgia MLS (GAMLS)
Property Description
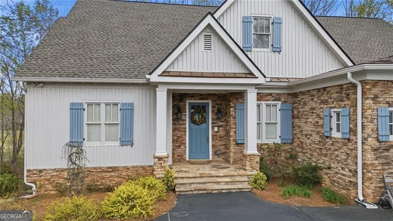
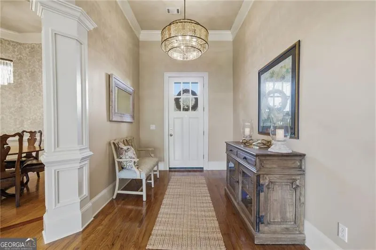
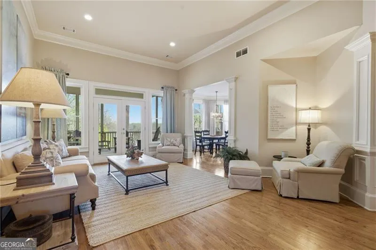
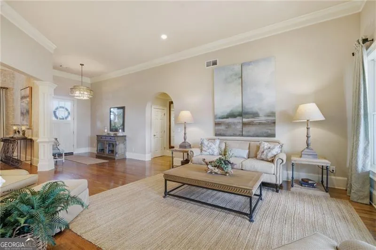
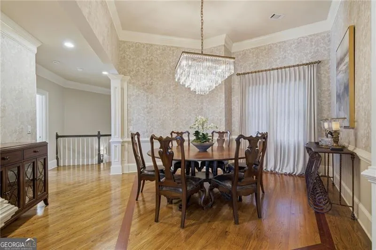
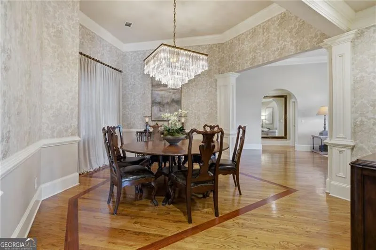
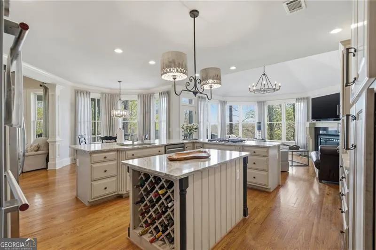
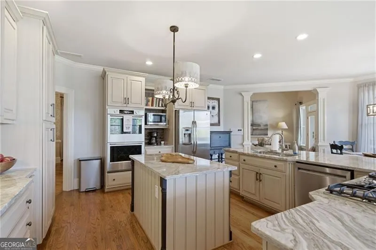
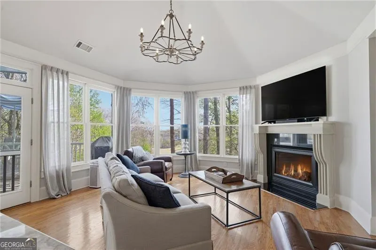
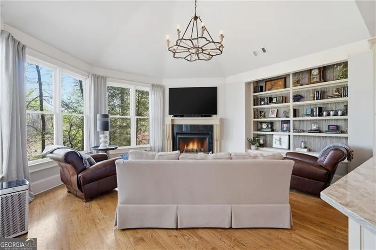
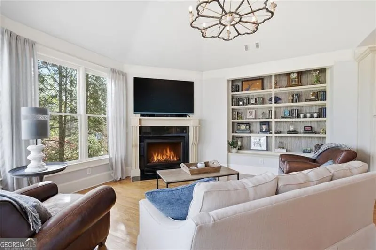
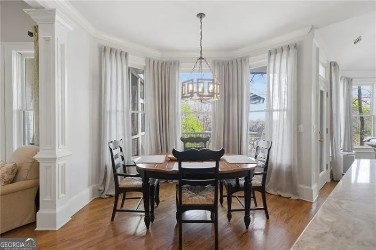
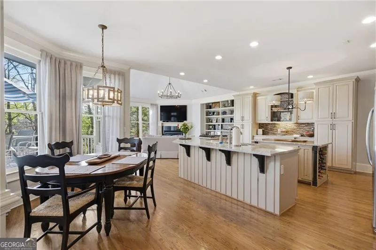
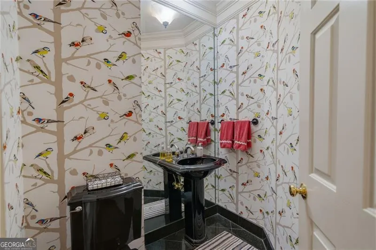
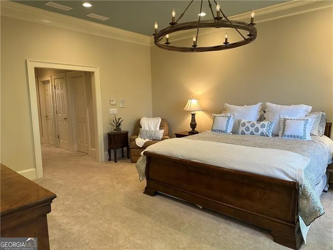
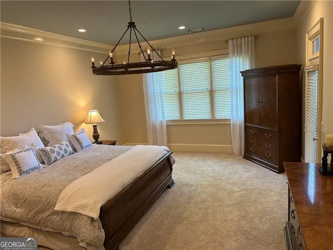
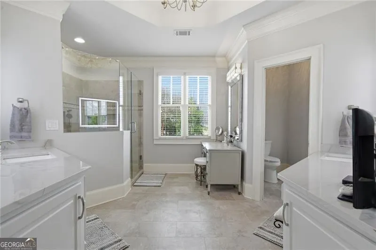
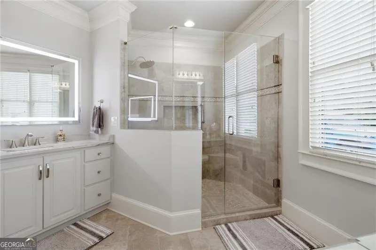
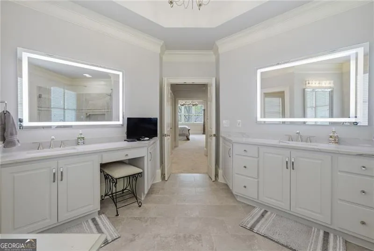
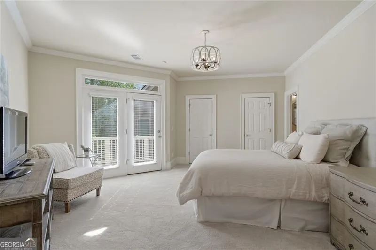
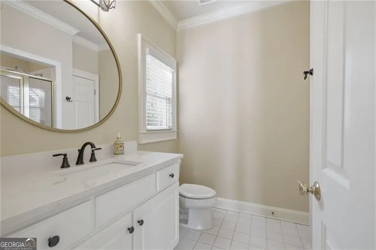
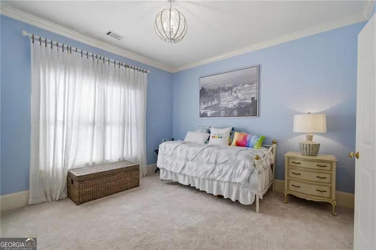
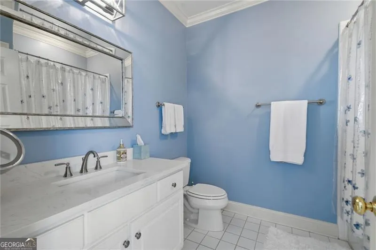
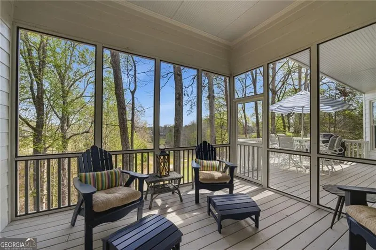
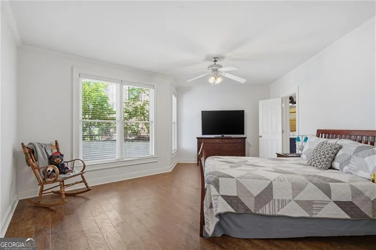
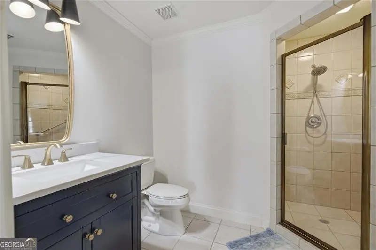
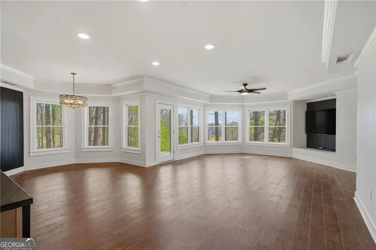
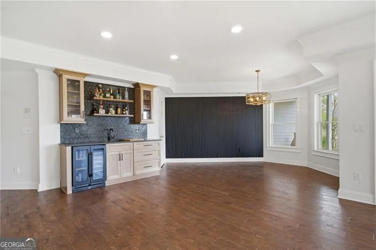
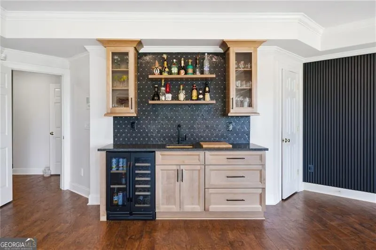
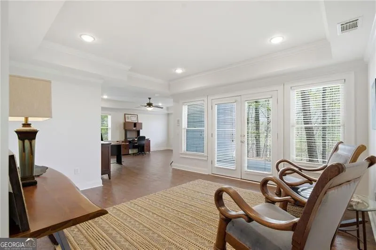
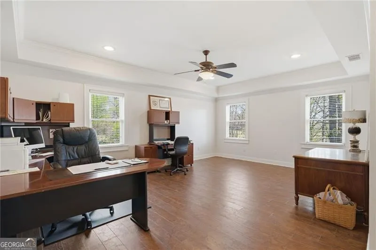
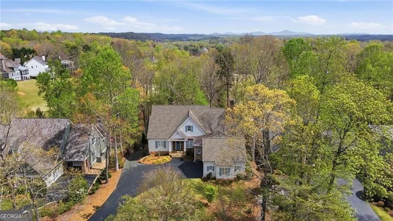
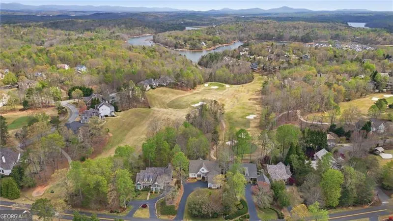
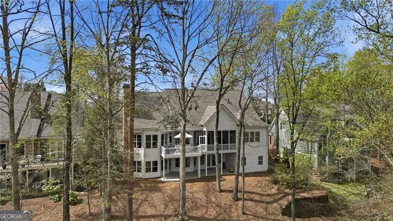
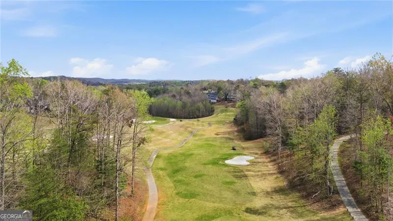
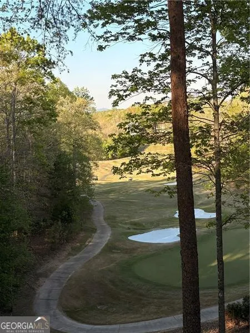
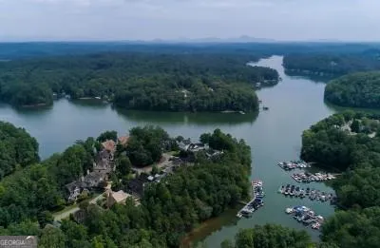
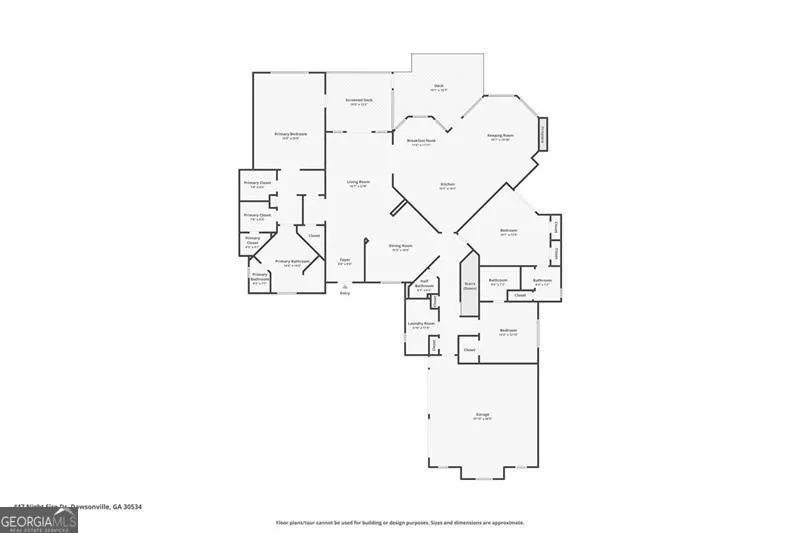
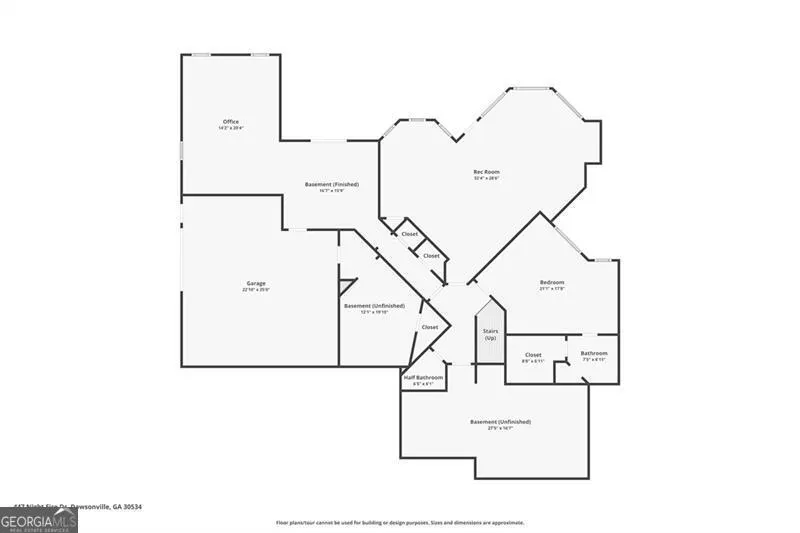
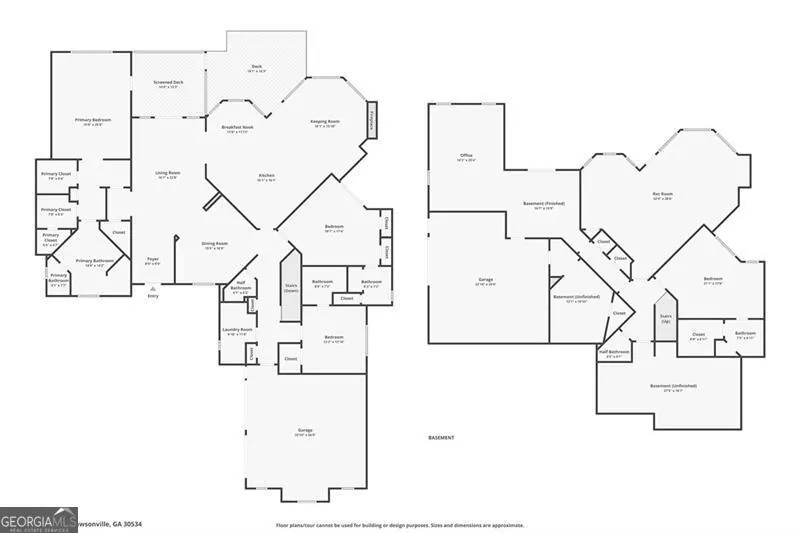
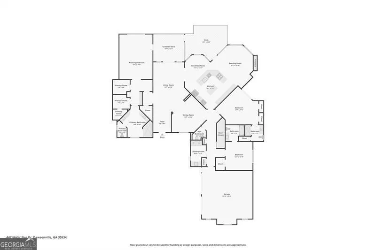
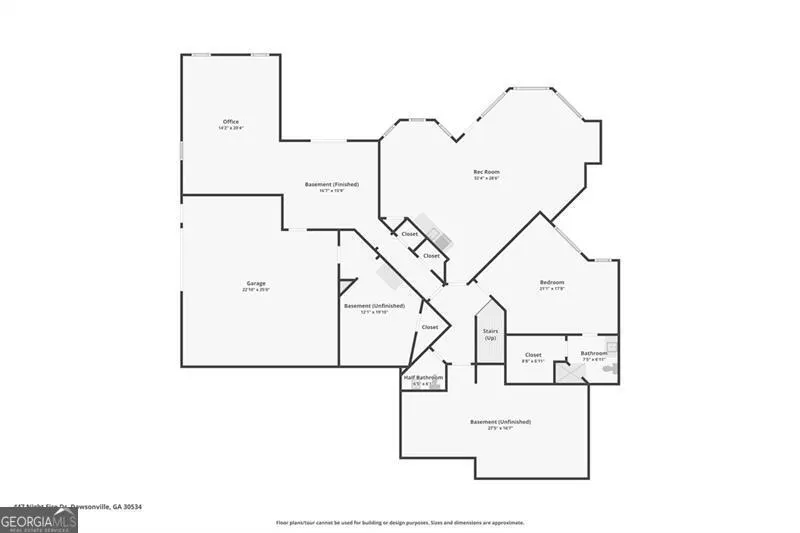
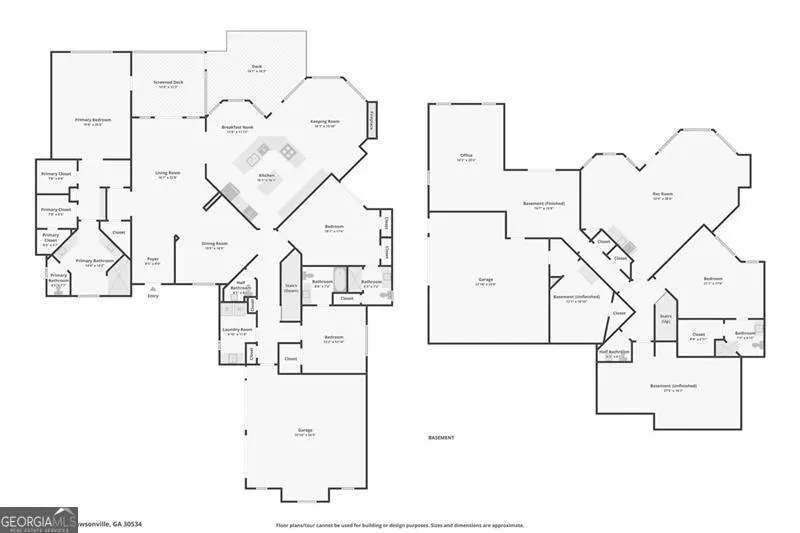
Wake up to panoramic views of the 14th fairway and distant North Georgia mountains, spend the afternoon on Lake Lanier from Chestatee's private marina, and end the evening entertaining from a completely renovated custom ranch designed for effortless luxury living. This exceptional custom-built RANCH with finished terrace level offers effortless main- level living with 4 spacious bedrooms-each with its own private bath-plus 2 additional half baths and a 3-car garage. This is ideal for: Multi-generational families, Executive households, Frequent guests, Adult children returning home and Couples who entertain. Thoughtfully designed for both comfort and functionality, this residence blends refined updates with a layout ideal for everyday living and entertaining. Perfectly positioned on one of the most desirable GOLF course lots in the exclusive CHESTATEE GOLF & LAKE community, the home captures sweeping views of HOLE 14, manicured fairways, and mountain backdrops that create a serene, ever-changing landscape. From sunrise to sunset, the setting delivers a sense of privacy and tranquility rarely found. Every detail has been carefully updated for both luxury and peace of mind. Recent improvements include a BRAND-NEW ROOF, new HVAC SYSTEMS, NEW KITCHENAID APPLIANCES, updated lighting, fresh interior and exterior paint, and new designer flooring on the lower level. Sun-filled living spaces flow seamlessly to outdoor decks, maximizing the home's exceptional vantage point and inviting natural light throughout. The result is a clean, modern, move-in-ready feel. Whether hosting gatherings or enjoying quiet evenings at home, the main living areas and expansive decks showcase panoramic golf course views and a rare combination of privacy and scenery. The orientation of this premium lot provides one of the most breathtaking settings in the community, making everyday living feel like a private retreat with true resort-style ambiance. This turnkey property offers the perfect balance of relaxed living and elegant entertaining, enhanced by the outstanding amenities of Chestatee. Residents enjoy a Denis Griffiths-designed championship golf course, private marina with boat slips on Lake Lanier, tennis and pickleball courts, a junior Olympic-size swimming pool, clubhouse, and pavilion. Scenic hiking trails, green spaces, and a charming bandstand complete the lifestyle-making this an exceptional place to call HOME.
| Elementary School | Middle School | High School |
|---|---|---|
| Other Elementary School | Dawson Middle School | Dawson High School |
| Price History | |
|---|---|
| 4/11/2026 | Listed $1,150,000 |
General Features
| Sewer | Private Sewer |
|---|---|
| Heating | Central,Forced Air,Heat Pump,Natural Gas |
| Cooling | Central Air,Gas,Heat Pump,Zoned |
| Utilities | Cable Available,Electricity Available,High Speed Internet,Natural Gas Available,Phone Available,Sewer Available,Sewer Connected,Underground Utilities,Water Available |
| Roof | Other |
| Appliances | Dishwasher,Disposal,Double Oven,Gas Water Heater,Microwave,Refrigerator |
| HOA Fee | 1975 |
| Association Fee Includes | Management Fee,Private Roads,Swimming,Tennis |
| Patio/Porch Features | Deck,Screened |
| Architectural Style | Craftsman,Ranch |
| Security Features | Carbon Monoxide Detector(s),Fire Sprinkler System,Smoke Detector(s) |
| Construction Materials | Concrete |
| Year Built | 2000 |
| View | Mountain(s) |
| Levels | One |
| Property Subtype | Single Family Residence |
| Tax Year | 2025 |
| Community Features | Clubhouse,Golf,Lake,Marina,Playground,Tennis Team,Walk To Schools,Near Shopping |
| County | Dawson |
| New Construction | false |
| Property Type | Residential |
| HOA | true |
| Attached Garage | false |
| Energy Efficient | Insulation |
| Subdivision Name | Chestatee |
| Garage Y/N | true |
| Full Baths | 4 |
| Status | Active |
| Directions | GPS accurate |
| High School | Dawson |
| City | Dawsonville |
| Body of Water | None |
| Lot Size Units | Square Feet |
| Lot Size Square Feet | 21780 |
| Carport Y/N | false |
| Elementary School | Other |
| Property Attached Y/N | false |
| Land Lease Y/N | false |
| Tax Annual Amount | 4876 |
| Home Warranty Y/N | false |
| Middle/Junior High School | Dawson |
| Property Condition | Resale |
| Virtual Tour | https://www.zillow.com/view-imx/74fb9804-a3f3-40d9-8c99-71ab9c6e37ae?wl=true&setAttribution=mls&initialViewType=pano |
| Structure Type | House |
| Building Area Units | Square Feet |
| Living Area Units | Square Feet |
| Standard Status | Active |
Interior Features
| Interior Amenities | Bookcases,Central Vacuum,Double Vanity,High Ceilings,Master On Main Level,Tray Ceiling(s),Vaulted Ceiling(s),Walk-In Closet(s) |
|---|---|
| Basement | Bath Finished,Daylight,Exterior Entry,Finished,Full |
| Flooring | Carpet,Hardwood,Laminate |
| Total Fireplaces | 1 |
| Fireplace Features | Factory Built,Gas Log,Gas Starter |
| Common Walls | No Common Walls |
| Air Conditioning Y/N | true |
| Heating Y/N | true |
| Window Features | Double Pane Windows |
| Fireplace Y/N | true |
| Above Grade Finished Area | 3026 |
| Half Baths | 2 |
| Laundry Features | In Hall |
| Total Bedrooms | 4 |
| Below Grade Finished Area | 2269 |
| Main Level Bedrooms | 3 |
| Main Level Bathrooms | 3 |
| Below Grade Finished Area Unit Type | Square Feet |
| LivingAreaSource | Public Records |
| Above Grade Finished Area Unit Type | Square Feet |
| Kitchen Features | Breakfast Area,Breakfast Room,Kitchen Island,Pantry |
| Total Baths | 6 |
| Dining Room Features | Separate Room |
Exterior Features
| Exterior Amenities | Balcony,Gas Grill |
|---|---|
| Parking Features | Garage,Kitchen Level,Garage Door Opener,Side/Rear Entrance |
| Lot Features | Level |
| Water Source | Public |
| Total Parking | 3 |
| Lot Size Area | 21780 |
| Building Area Total | 5295 |
| Lot Size Acres | 0.5 |
| Frontage Type | Golf Course |
| Lot Size Source | Owner |
| Waterfront Y/N | false |
| Other Equipment | Intercom,Satellite Dish |
Amenities
- Foreclosure
- Views
- Short Sale
- New Construction
- Adult 55+
- Lease To Own
- No HOA Fees
- Furnished
- Primary On Main
- Air Conditioning
- Seller Finance
- Green
- Fixer Upper
- Horse
- Golf
- Fireplace
- Deck
- Garage
- Basement
- Pool
Property vs Single Family Average in 30534
Price
Taxes
Year Built
 ©2026 Georgia Multiple Listing Service All information deemed reliable but not guaranteed. All properties are subject to prior sale, change or withdrawal. Neither listing broker(s) or information provider(s) shall be responsible for any typographical errors, misinformation, misprints and shall be held totally harmless. Listing(s) information is provided for consumer's personal, non-commercial use and may not be used for any purpose other than to identify prospective properties consumers may
