
Waterfront - Golf Course - Primary on Main




































Address
195 Stoneridge Court, Dawsonville, GA
Price
$ 849,900
Property Attributes
- MLS#10724246
- TypeSingle Family
- Listing Status Active
- CountyDawson
- CityDawsonville
- NeighborhoodChestatee
- Zip30534
- StyleBungalow/Cottage, Cape Cod, Craftsman
- Year Built2022
- Taxes$ 6258
- Price$ 849,900
- Bedrooms5
- Full Bathrooms4
- Half Bathrooms0
- Sqr Footage3808
- Lot Size0.63 Acres
Data Source:
Georgia MLS (GAMLS)
Property Description
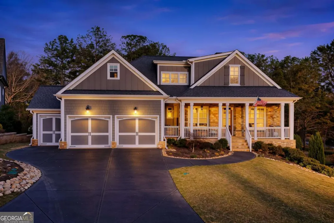
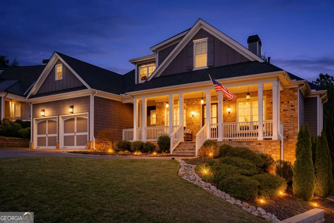
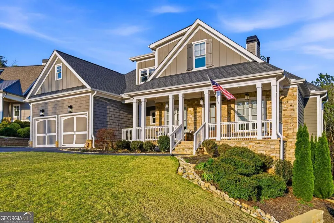
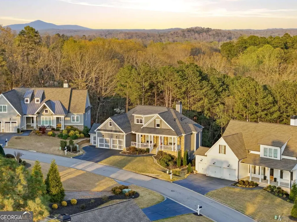
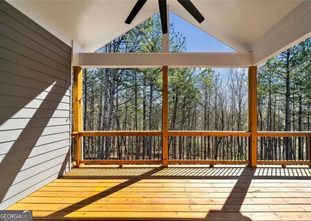
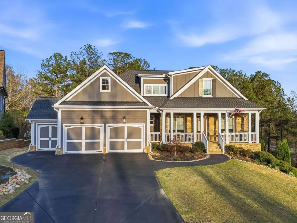
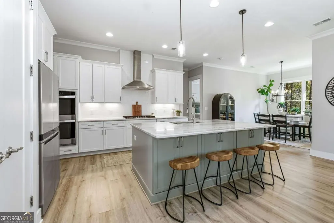
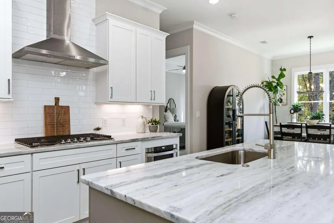
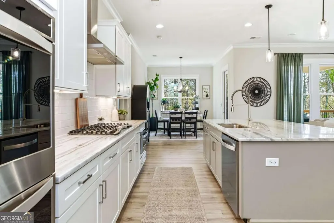
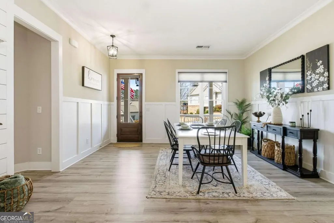
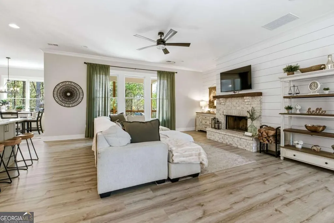
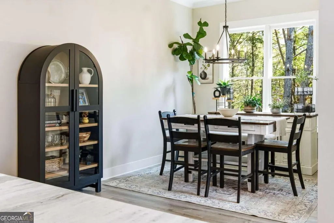
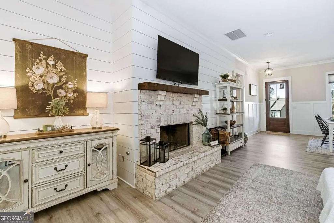
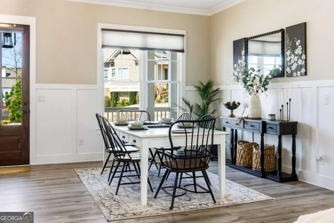
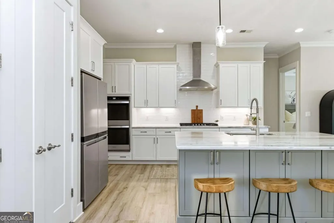
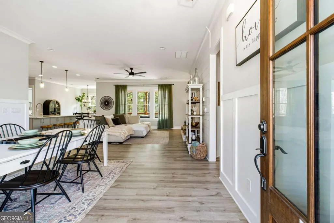
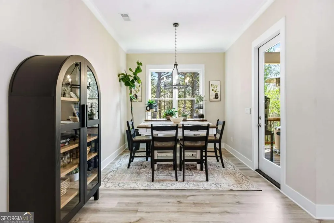
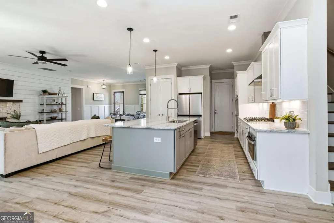
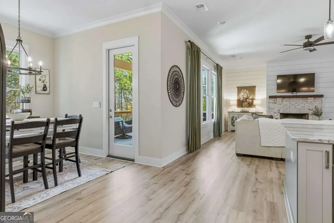
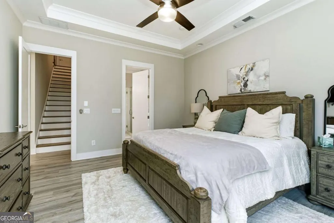
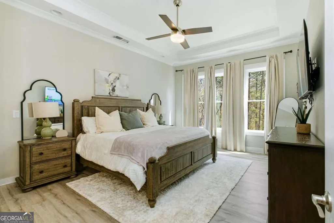
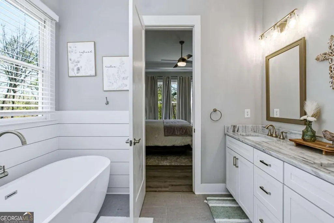
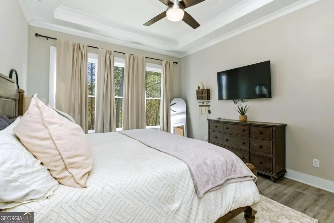
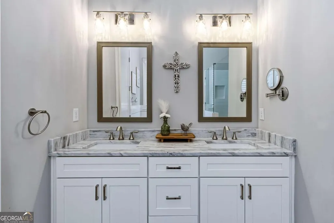
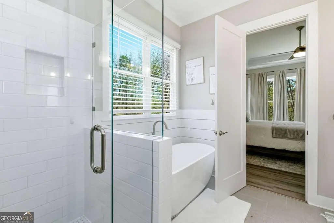
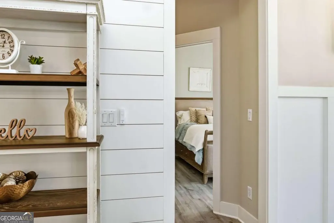
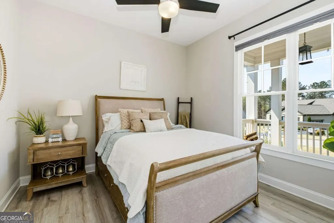
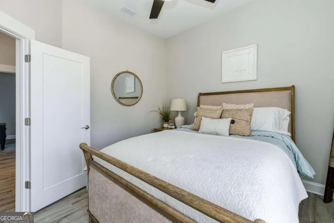
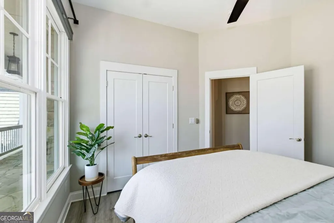
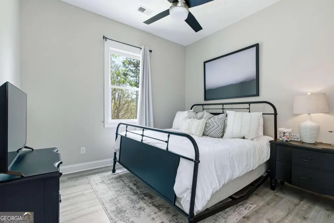
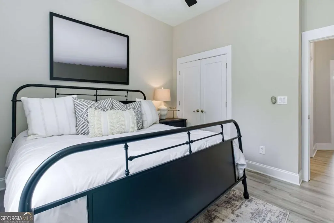
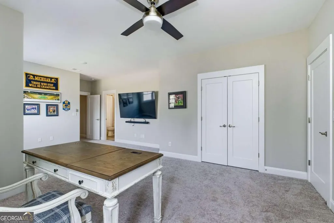
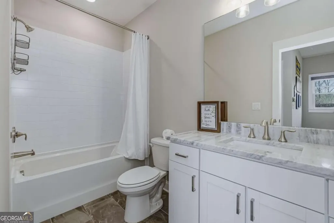
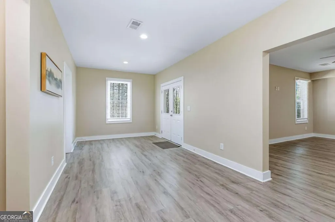
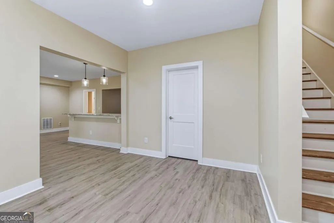
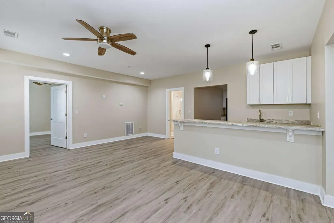
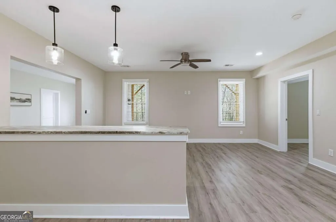
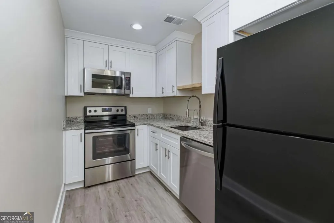
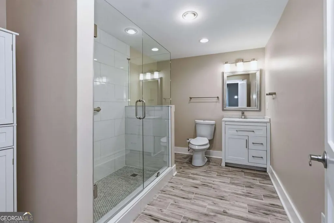
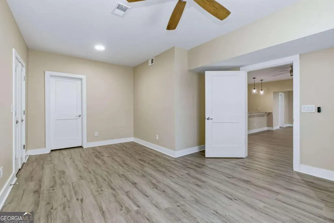
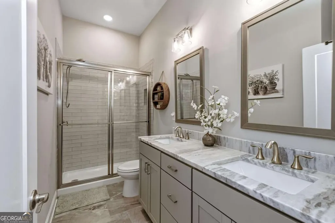
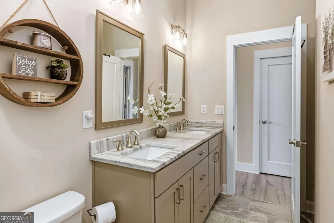
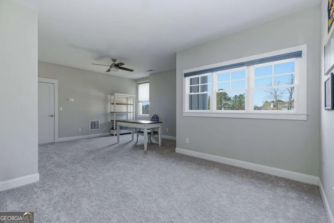
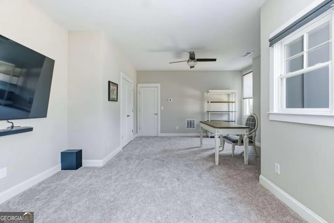
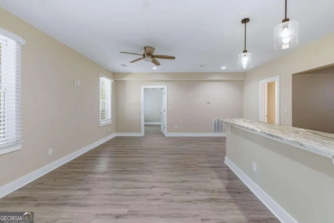
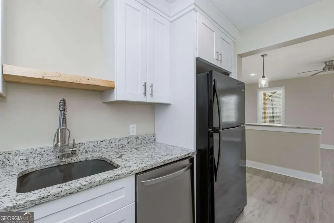
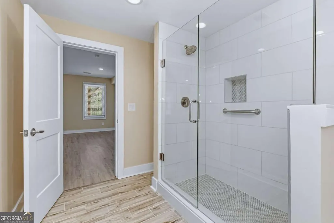
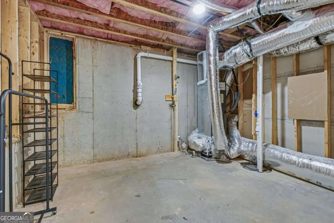
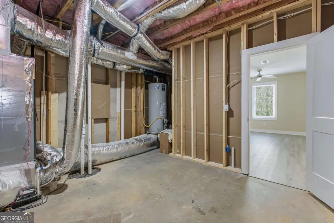
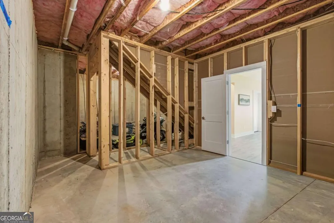
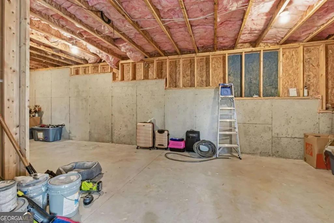
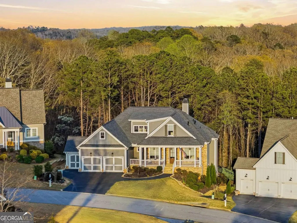
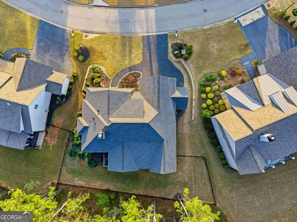
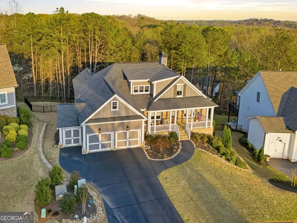
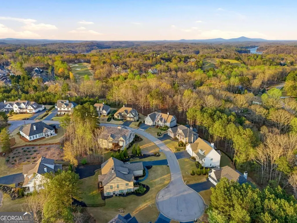
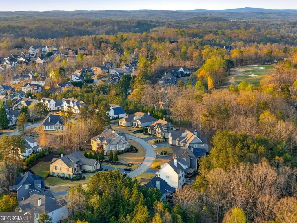
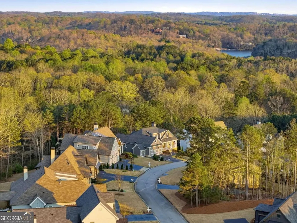
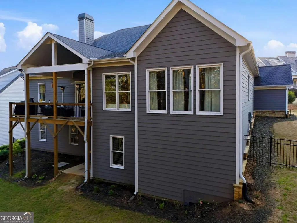
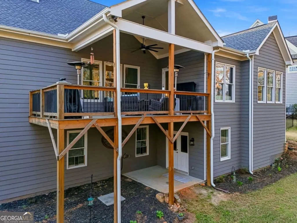
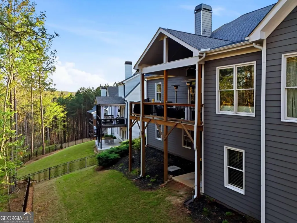
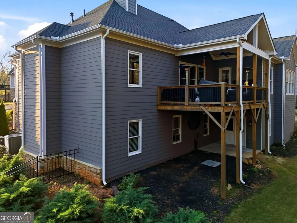
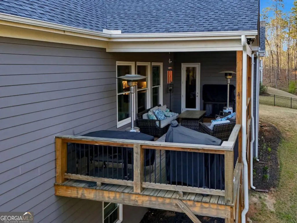
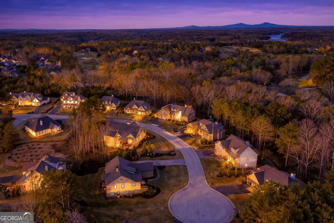
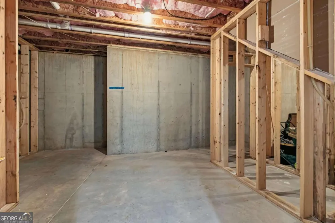
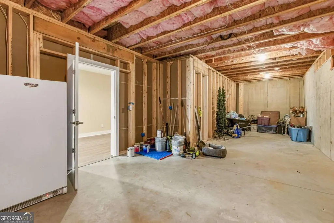
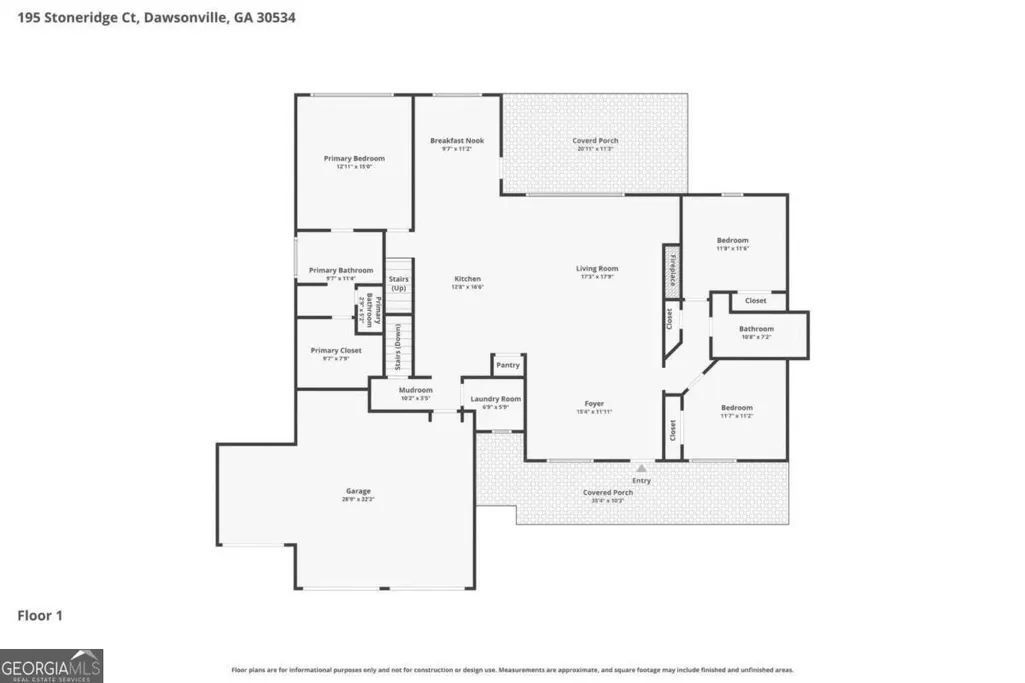
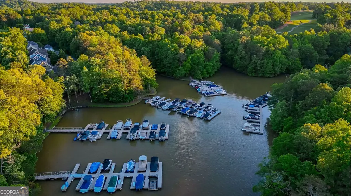
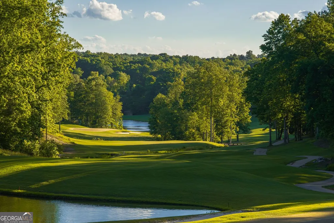
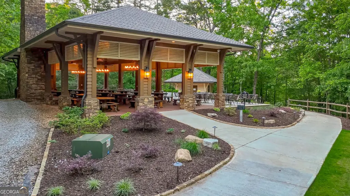
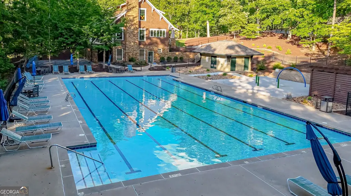
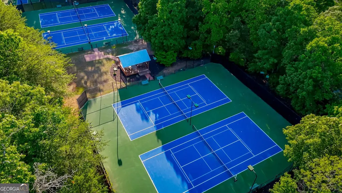
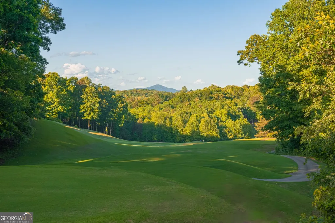
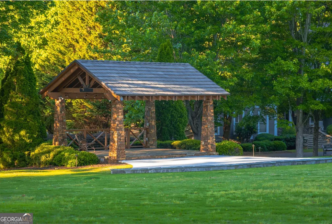
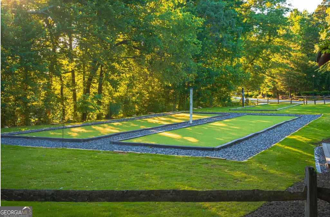
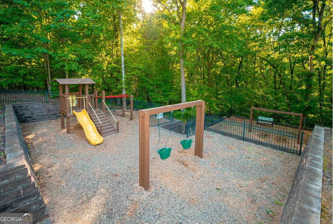
Nestled in the highly sought-after Chestatee Lake & Golf Community, this beautifully designed home offers the perfect blend of luxury, comfort, and functionality. Better than new and thoughtfully appointed throughout, this spacious residence features 5 bedrooms and 4 bathrooms with an open-concept layout ideal for both everyday living and entertaining. The main level showcases a desirable owner's suite on the main along with two additional bedrooms in a well-designed split-bedroom plan. The owner's retreat offers a spa-like bathroom complete with double vanities, a soaking tub, separate shower, and a custom walk-in closet. The heart of the home is the well-appointed kitchen, featuring a 36-inch gas cooktop, double ovens, and drawer microwave, along with ample cabinetry and storage. The kitchen flows seamlessly into the breakfast room, dining area, and spacious family room highlighted by handcrafted shiplap - creating a warm and inviting space perfect for gatherings. Upstairs, a large private bedroom suite with a full bath provides flexible living options for a guest retreat, home office, or teen suite. The finished terrace level expands the home even further with a bedroom, full bath, media room, and a fully functioning second kitchen with stove and refrigerator - ideal for an in-law suite, extended stays, or entertaining. Situated on a beautiful lot over half an acre, this home offers serene wooded views from the covered back porch and deck, where deer are frequently spotted, creating a peaceful outdoor retreat. Additional highlights include abundant storage, a two-car garage plus dedicated golf cart bay, and thoughtfully designed living spaces throughout. Living in Chestatee means enjoying resort-style amenities right at your doorstep, including Lake Lanier access with community dock slips, an award-winning golf course, Jr. Olympic-sized pool, clubhouse lodge, tennis courts, pickleball, basketball, bocce ball, playground, pavilion, and an active social calendar. This exceptional home combines elegant finishes, flexible living space, and an unbeatable lifestyle in one of the area's most desirable communities. A true must-see
| Elementary School | Middle School | High School |
|---|---|---|
| Kilough Elementary School | Dawson Middle School | Dawson High School |
| Price History | |
|---|---|
| 4/4/2026 | Listed $915,000 |
| 4/28/2026 | 3$889,000 |
| 7/11/2026 | 2$869,000 |
| 8/17/2026 | 2$849,900 |
General Features
| Sewer | Public Sewer |
|---|---|
| Heating | Central |
| Cooling | Central Air |
| Utilities | Electricity Available,Natural Gas Available,Sewer Available,Underground Utilities,Water Available |
| Roof | Composition |
| Appliances | Dishwasher,Disposal,Microwave,Refrigerator,Stainless Steel Appliance(s),Washer |
| HOA Fee | 1975 |
| Association Fee Includes | Management Fee,Private Roads,Reserve Fund,Security,Swimming,Tennis |
| Patio/Porch Features | Deck,Patio |
| Architectural Style | Bungalow/Cottage,Cape Cod,Craftsman |
| Security Features | Carbon Monoxide Detector(s),Smoke Detector(s) |
| Construction Materials | Concrete,Stone |
| Year Built | 2022 |
| Levels | Two |
| Property Subtype | Single Family Residence |
| Tax Year | 2025 |
| Waterfront Features | Deep Water Access,Lake Privileges |
| Community Features | Clubhouse,Golf,Lake,Playground,Pool,Sidewalks,Tennis Court(s) |
| County | Dawson |
| New Construction | false |
| Property Type | Residential |
| HOA | true |
| Attached Garage | false |
| Subdivision Name | Chestatee |
| Garage Y/N | true |
| Full Baths | 4 |
| Status | Active |
| Directions | GPS |
| High School | Dawson |
| City | Dawsonville |
| Body of Water | Lanier |
| Lot Size Units | Square Feet |
| Lot Size Square Feet | 27442.8 |
| Carport Y/N | false |
| Elementary School | Kilough |
| Property Attached Y/N | false |
| Land Lease Y/N | false |
| Tax Annual Amount | 6258 |
| Home Warranty Y/N | false |
| Middle/Junior High School | Dawson |
| Property Condition | Resale |
| Virtual Tour | https://www.zillow.com/view-imx/1fea2725-ccda-4c18-9498-b4e1492b112a?setAttribution=mls&wl=true&initialViewType=pano&utm_source=dashboard |
| Structure Type | House |
| Building Area Units | Square Feet |
| Living Area Units | Square Feet |
| Standard Status | Active |
Interior Features
| Interior Amenities | High Ceilings,Master On Main Level,Walk-In Closet(s) |
|---|---|
| Basement | Bath Finished,Exterior Entry,Finished,Interior Entry |
| Flooring | Hardwood |
| Total Fireplaces | 1 |
| Fireplace Features | Living Room |
| Common Walls | No Common Walls |
| Air Conditioning Y/N | true |
| Heating Y/N | true |
| Window Features | Double Pane Windows |
| Fireplace Y/N | true |
| Above Grade Finished Area | 2623 |
| Laundry Features | Common Area |
| Total Bedrooms | 5 |
| Below Grade Finished Area | 1185 |
| Main Level Bedrooms | 3 |
| Main Level Bathrooms | 2 |
| Below Grade Finished Area Unit Type | Square Feet |
| LivingAreaSource | Owner |
| Above Grade Finished Area Unit Type | Square Feet |
| Kitchen Features | Breakfast Room,Kitchen Island,Walk-in Pantry |
| Total Baths | 4 |
| Dining Room Features | Seats 12+ |
Exterior Features
| Exterior Amenities | Sprinkler System |
|---|---|
| Vegetation | Cleared,Grassed |
| Fencing | Back Yard,Fenced |
| Parking Features | Garage,Kitchen Level,Garage Door Opener |
| Lot Features | Cul-De-Sac,Private |
| Water Source | Public |
| Total Parking | 2 |
| Lot Size Area | 27442.8 |
| Building Area Total | 3808 |
| Lot Size Acres | 0.63 |
| Lot Size Source | Public Records |
| Waterfront Y/N | true |
Amenities
- Foreclosure
- Views
- Short Sale
- New Construction
- Adult 55+
- Lease To Own
- No HOA Fees
- Furnished
- Primary On Main
- Air Conditioning
- Seller Finance
- Green
- Fixer Upper
- Horse
- Golf
- Fireplace
- Deck
- Garage
- Basement
- Pool
Property vs Single Family Average in 30534
Price
Taxes
Year Built
 ©2026 Georgia Multiple Listing Service All information deemed reliable but not guaranteed. All properties are subject to prior sale, change or withdrawal. Neither listing broker(s) or information provider(s) shall be responsible for any typographical errors, misinformation, misprints and shall be held totally harmless. Listing(s) information is provided for consumer's personal, non-commercial use and may not be used for any purpose other than to identify prospective properties consumers may
