
Price Reduction
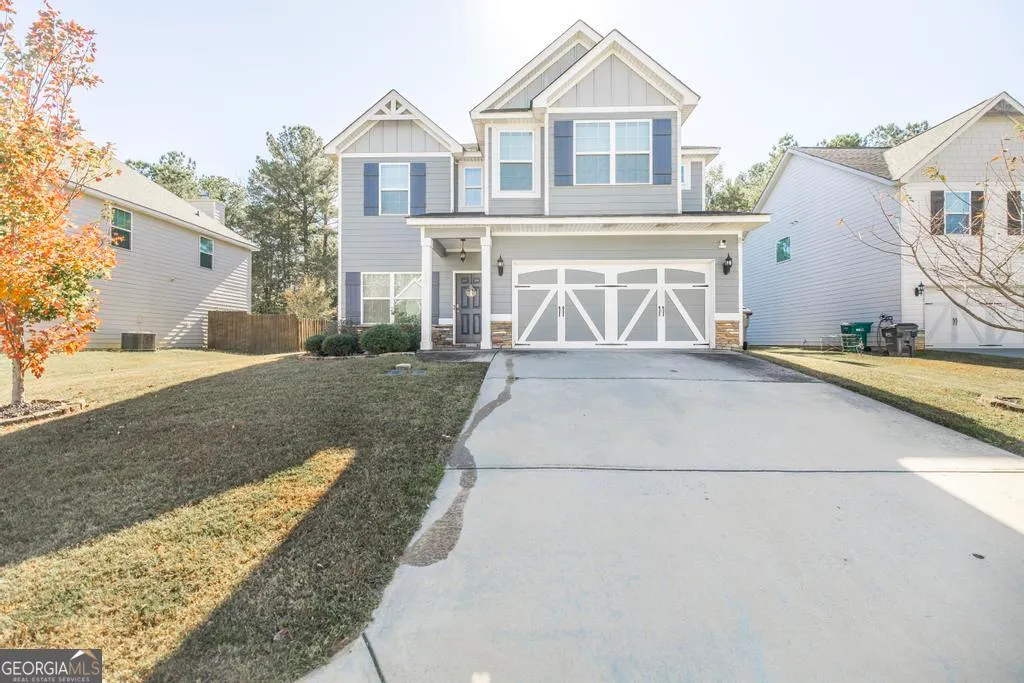
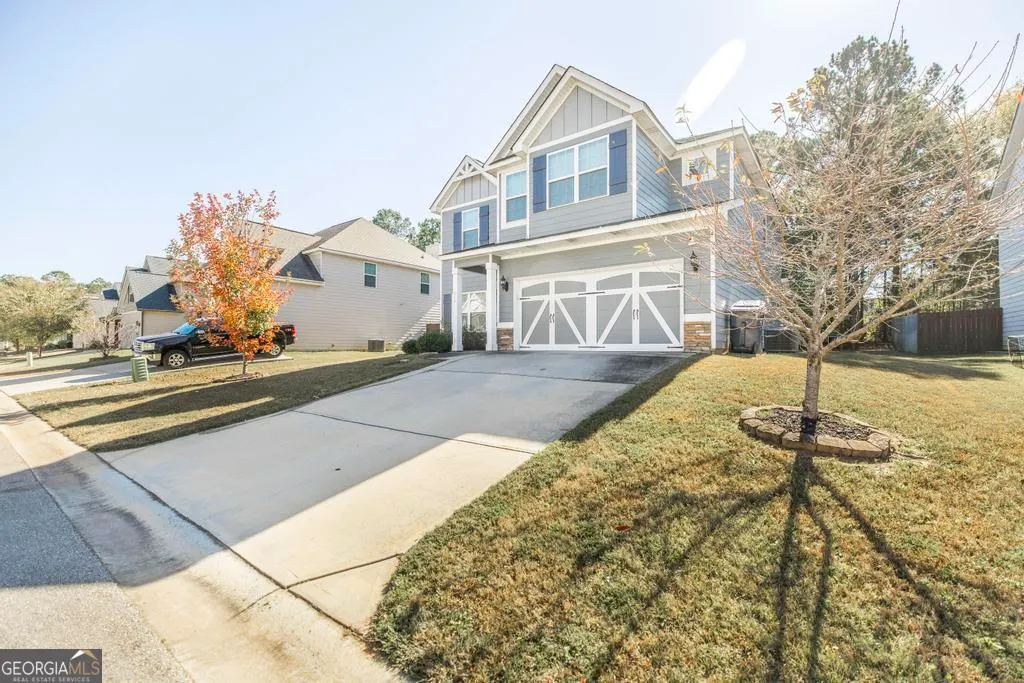
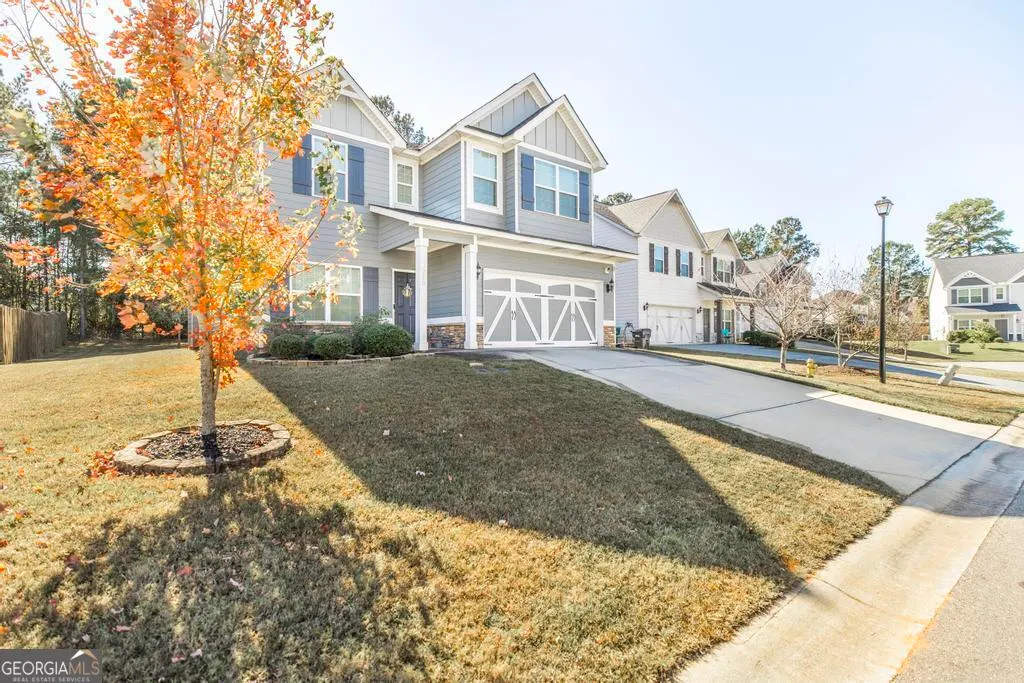
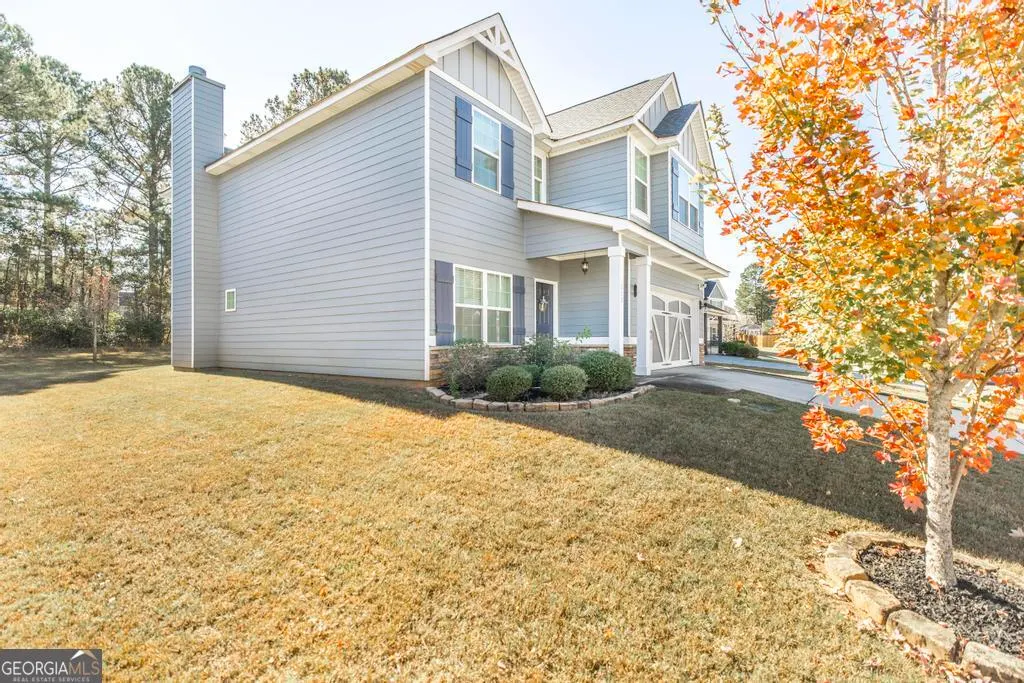
Address
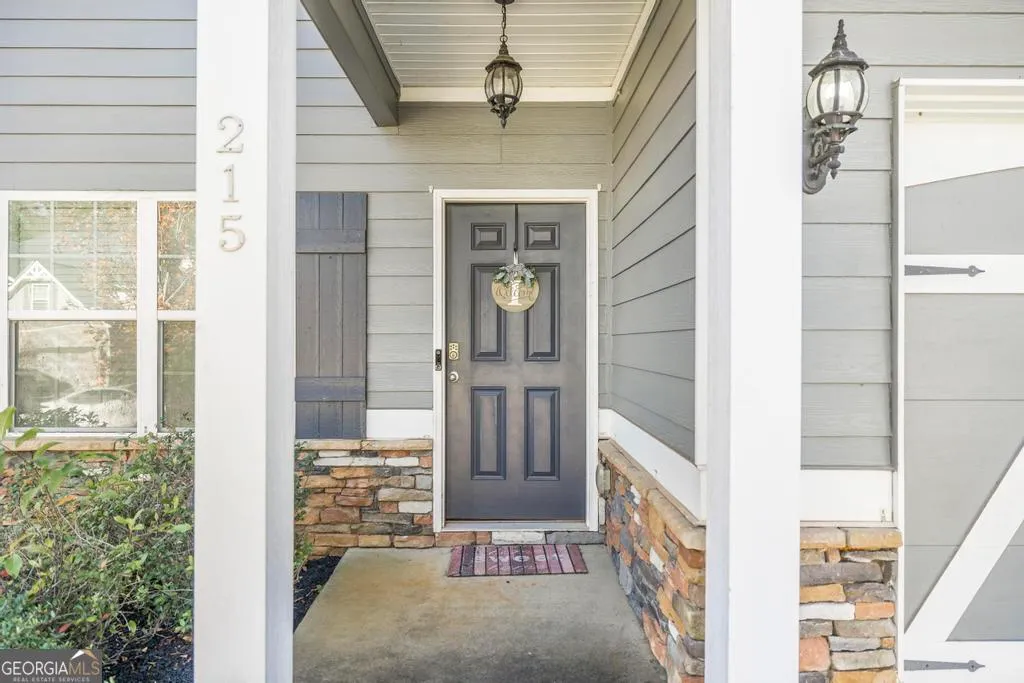
215 Golden Rod Trail, Perry, GA
Price
$ 310,000
Property Attributes
- MLS#10644885
- TypeSingle Family
- Listing Status Price Change
- CountyHouston
- CityPerry
- NeighborhoodLake Forest Estates
- Zip31069
- StyleCraftsman
- Year Built2018
- Taxes$ 4139
- Price$ 310,000
- Bedrooms4
- Full Bathrooms2
- Half Bathrooms1
- Sqr Footage2479
- Lot Size0.18 Acres
Data Source:
Georgia MLS (GAMLS)
Property Description
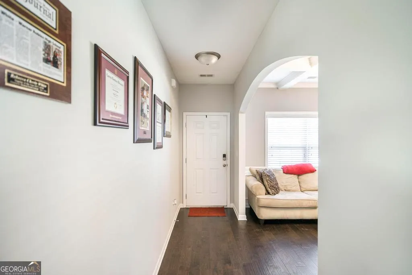
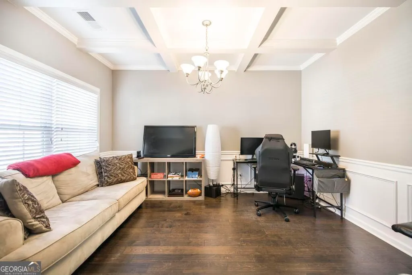
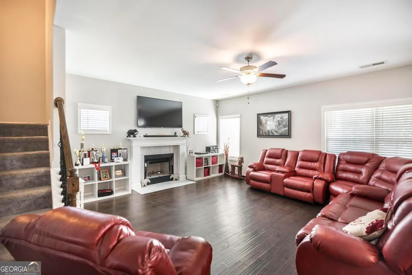
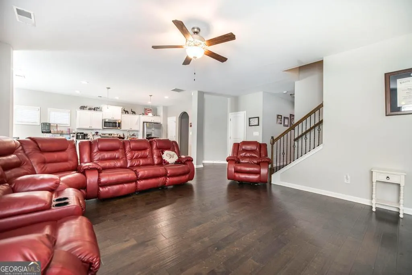
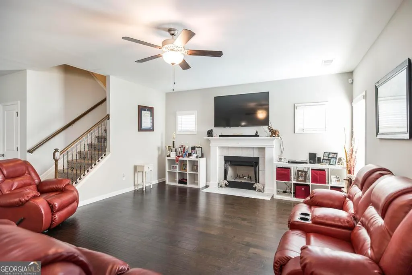
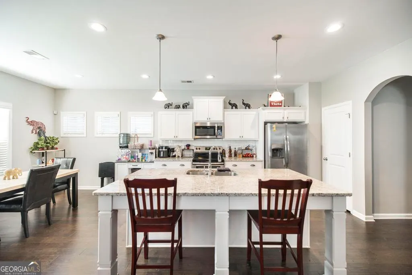
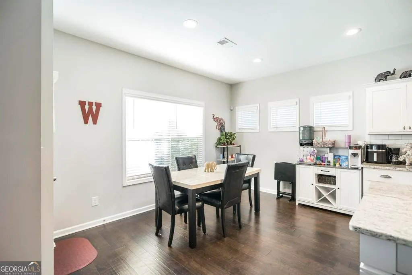
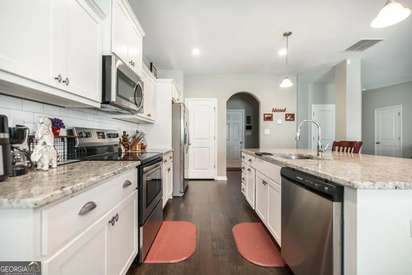
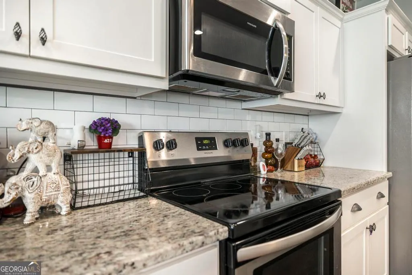
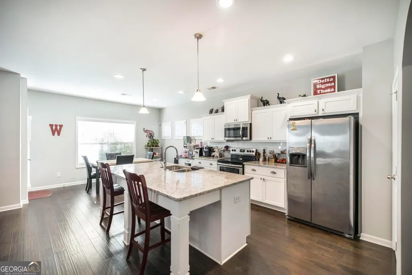
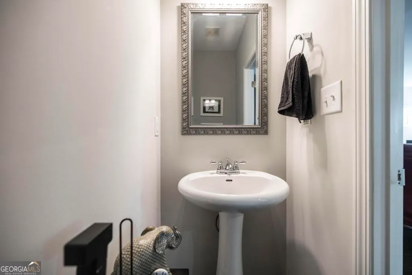
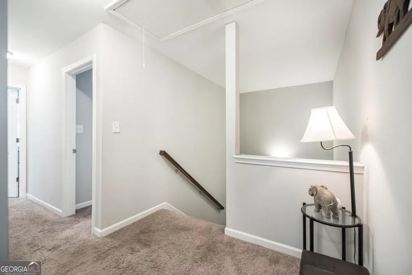
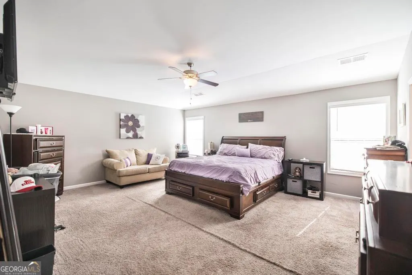
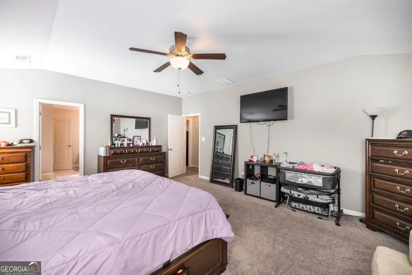
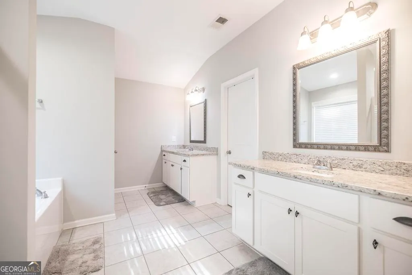
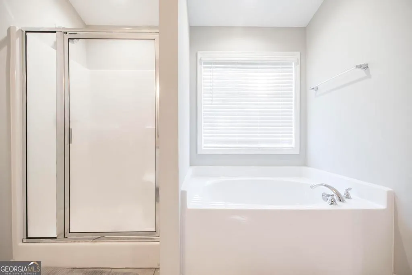
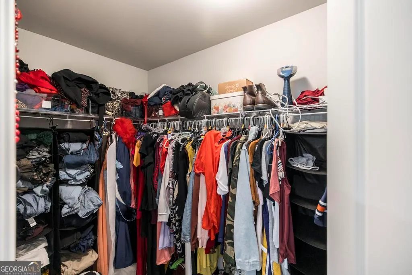
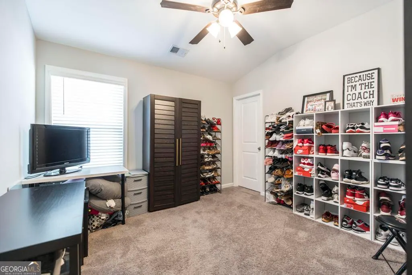
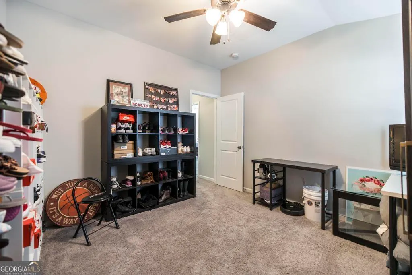
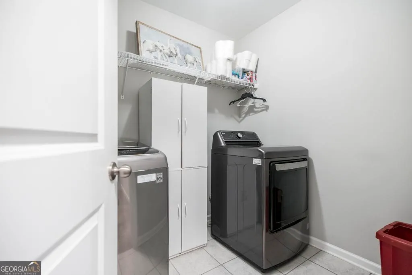
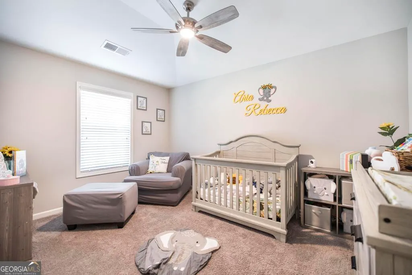
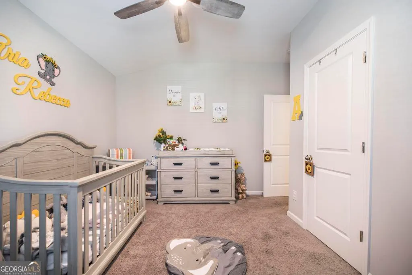
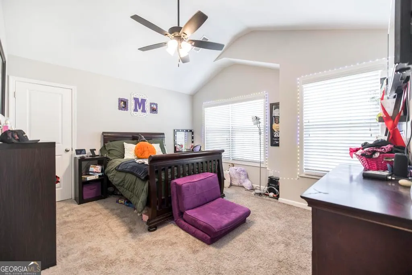
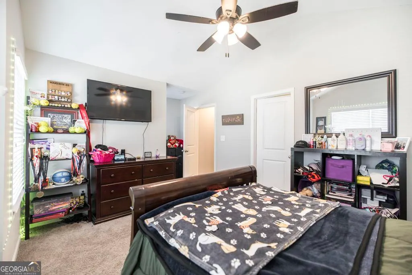
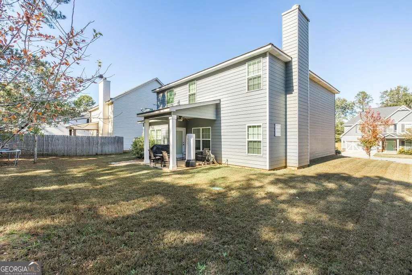
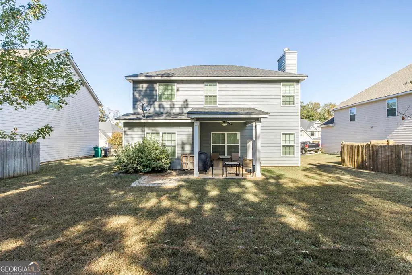
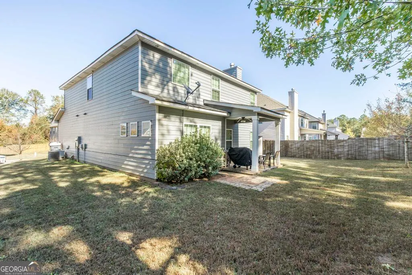
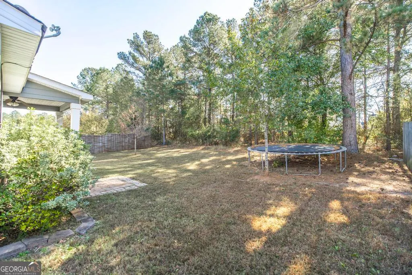
NEW PRICE! NOW OFFERED AT $310,000! Do not miss your opportunity to make 215 Golden Rod Trail home! USDA eligible and located in Lake Forest Estates, this well-maintained, move-in-ready home delivers the space, functionality, and location buyers are looking for. Situated on an elevated homesite with great curb appeal, this home is just minutes from shopping, dining, schools, and everyday conveniences. Inside, the spacious family room flows directly into the eat-in kitchen, creating an inviting space for everyday living and entertaining. The kitchen features granite countertops, a breakfast bar, and walk-in pantry, while the formal dining room offers flexibility for dining, a home office, or additional living space. A convenient mudroom/drop zone and half bath complete the main level. Upstairs, retreat to a spacious primary suite featuring double vanities, a separate tub and shower, private water closet, and large walk-in closet. Three additional bedrooms provide plenty of room, with a modified Jack-and-Jill bath offering direct access from one bedroom and hallway access for the others. The second-floor walk-in laundry room keeps laundry conveniently located near all four bedrooms. And do not overlook the bigger picture: Perry continues to grow, bringing new development, businesses, amenities, and investment to the area. Owning a home in a growing community means you are not just buying for today, you are positioning yourself for the potential to build equity as the area continues to develop. At $310,000, this home deserves another look! If you have been waiting for the right combination of space, location, value, and long-term potential in Perry, schedule your showing and see everything 215 Golden Rod Trail has to offer before someone else calls it home.
| Elementary School | Middle School | High School |
|---|---|---|
| Langston Road Elementary School | Mossy Creek Middle School | Perry High School |
| Price History | |
|---|---|
| 1/8/2026 | Listed $320,000 |
| 9/23/2026 | 3$310,000 |
General Features
| Sewer | Public Sewer |
|---|---|
| Heating | Central,Dual,Electric,Heat Pump |
| Cooling | Ceiling Fan(s),Central Air,Dual,Electric,Heat Pump |
| Utilities | Cable Available,Electricity Available,High Speed Internet,Phone Available,Sewer Available,Sewer Connected,Underground Utilities,Water Available |
| Roof | Composition |
| Appliances | Dishwasher,Disposal,Electric Water Heater,Microwave,Range,Refrigerator,Stainless Steel Appliance(s) |
| Association Fee Includes | Management Fee |
| Architectural Style | Craftsman |
| Construction Materials | Press Board |
| Year Built | 2018 |
| Levels | Two |
| Property Subtype | Single Family Residence |
| Tax Year | 24 |
| Community Features | Sidewalks,Street Lights |
| County | Houston |
| New Construction | false |
| Property Type | Residential |
| HOA | true |
| Attached Garage | true |
| Subdivision Name | Lake Forest Estates |
| Garage Y/N | true |
| Full Baths | 2 |
| Status | Price Change |
| Directions | From Lake Joy, turn left on Langston Rd. From Houston Lake Rd, turn right on Langston Rd. Turn on Wild Azalea, then right on Wildfire Way. At the stop sign, turn left on Golden Rod Trail and follow the curve. Home will be on the left |
| High School | Perry |
| City | Perry |
| Lot Size Units | Square Feet |
| Lot Size Square Feet | 7840.8 |
| Carport Y/N | false |
| Elementary School | Langston Road |
| Land Lease Y/N | false |
| Tax Annual Amount | 4139.64 |
| Home Warranty Y/N | false |
| Middle/Junior High School | Mossy Creek |
| Property Condition | Resale |
| Virtual Tour | https://youtu.be/zD5MrCFQUc4?si=_6rnURK5g4SeBYdF |
| Structure Type | House |
| Building Area Units | Square Feet |
| Living Area Units | Square Feet |
| Standard Status | Active |
| Virtual Tour | https://youtu.be/GQe951DcoLw?si=-Sq3ERkR6VNMKTyb |
Interior Features
| Interior Amenities | Double Vanity,Separate Shower,Soaking Tub,Walk-In Closet(s) |
|---|---|
| Basement | None |
| Flooring | Carpet,Hardwood,Tile |
| Total Fireplaces | 1 |
| Air Conditioning Y/N | true |
| Heating Y/N | true |
| Fireplace Y/N | true |
| Above Grade Finished Area | 2479 |
| Half Baths | 1 |
| Laundry Features | In Hall,Upper Level |
| Total Bedrooms | 4 |
| Below Grade Finished Area Unit Type | Square Feet |
| LivingAreaSource | Public Records |
| Above Grade Finished Area Unit Type | Square Feet |
| Kitchen Features | Breakfast Area,Kitchen Island,Pantry |
| Total Baths | 3 |
| Dining Room Features | Separate Room |
Exterior Features
| Parking Features | Garage,Attached,Off Street,Kitchen Level,Garage Door Opener |
|---|---|
| Lot Features | Cul-De-Sac,Sloped |
| Water Source | Public |
| Lot Size Area | 7840.8 |
| Building Area Total | 2479 |
| Lot Size Acres | 0.18 |
| Lot Size Source | Public Records |
Amenities
- Foreclosure
- Views
- Short Sale
- New Construction
- Adult 55+
- Lease To Own
- No HOA Fees
- Furnished
- Primary On Main
- Air Conditioning
- Seller Finance
- Green
- Fixer Upper
- Horse
- Golf
- Fireplace
- Deck
- Garage
- Basement
- Pool
Property vs Single Family Average in 31069
Price
Taxes
Year Built
 ©2026 Georgia Multiple Listing Service All information deemed reliable but not guaranteed. All properties are subject to prior sale, change or withdrawal. Neither listing broker(s) or information provider(s) shall be responsible for any typographical errors, misinformation, misprints and shall be held totally harmless. Listing(s) information is provided for consumer's personal, non-commercial use and may not be used for any purpose other than to identify prospective properties consumers may
